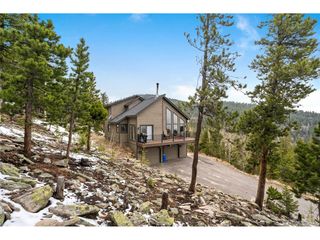
1729 Santa Fe Mountain Rd, Evergreen, CO 80439
- 4 beds |
- 3 baths |
- 3,248 sqft
 Single-Family Home
  Built in 2019
  5.44acre lot
 3 car garage
  $286/sqft
  Listed 11 days ago
Property Description
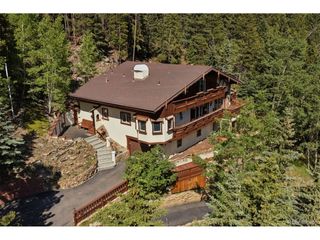
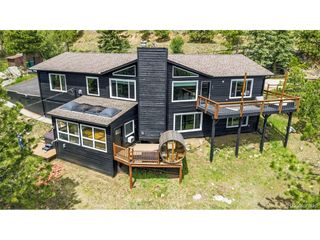
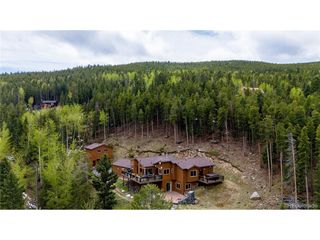
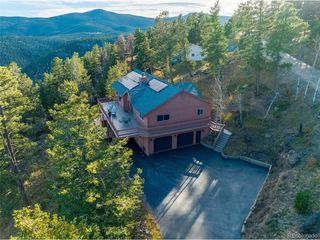
Perched on nearly 5.5 private acres, this exceptional mountain retreat captures some of the most breathtaking panoramic views you'll find anywhere. With an incredible 270-degree vantage point and unobstructed, private views of the Continental Divide, every sunrise, sunset, and snow-capped peak becomes part of your daily experience. Designed to maximize its spectacular setting, this home features a HUGE wrap-around deck that seamlessly blends indoor and outdoor living, providing the perfect space to relax, or simply soak in the endless mountain scenery. The open-concept floorplan is focused around oversized windows to highlight the magnificent views. Observe the picturesque scenery with all 4 bedrooms gazing out into miles of mountain backdrop. Inside, you'll find over 3,200 square feet of thoughtfully designed living space with 4 spacious bedrooms and 3 full bathrooms. Recent updates include fresh interior paint, new landscaping, and a newly paved driveway, creating a move-in-ready property that feels both refreshed and welcoming. Comfort is ensured year-round with an efficient heat pump, heating and cooling system, while the oversized 3-car garage offers ample room for vehicles, toys, and workshop space. Fully insulated and heated, it's ideal for Colorado living in every season and also included an oversized garage door. Enjoy the walkout basement, complete with landscaping that wraps around the house and creates a private entrance. Whether you're searching for a full-time residence or a private mountain getaway, this property offers a rare combination of acreage, modern comfort, and truly unmatched views. Opportunities to own a home with this level of privacy and commanding Continental Divide vistas are few and far between.
- Listing Status:
- Pending
- Data Last Updated:
- July 6, 2026 at 12:24AM
- Listing Office:
- Compass - Denver : Travis.Carey@Compass.com
- Listing Agent:
- Travis Carey : 607-435-5113
- MLS ID:
- 9137909

- General: Eat-in KitchenOpen FloorplanWalk-In Closet(s)Kitchen Island
- Appliances: DishwasherRefrigeratorWasherDryerMicrowaveDisposal
- Basement: FullPartially FinishedWalk-Out AccessDaylight
- A/C: Central AirCeiling Fan(s)
- Heating: Heat PumpWood StoveElectronic Air Filter
- Fireplace: One
- Eco/Green Feature: Windows
- General: >8' Garage DoorHeated GarageOversized Garage
- Other Structures: DeckPatio
- Parking: Detached
- Roofing: Fiberglass
- General: FrameConcreteOne
- Road/Access: Dirt
- HOA Amenities: 35.0Annually
- Originating MLS: ires
- School District: Clear Creek
- County: Clear Creek
- Zoning: MR-1
- Utilities: Electricity AvailableCable Available
- Water: Well
- Sewer: Septic Tank
- Source: ires
- Exclusions: Staging and Seller's Personal Property
This listing courtesy of Travis Carey , Compass - Denver
Monthly Payment
- Principal & Interest $
- Property Taxes $
- Home Insurance $
- VA Funding Fee $

 New - 3 days ago