2395 Pine Tree Ln, Evergreen, CO 80439
- 6 beds |
- 5 baths |
- 4,029 sqft
 Single-Family Home
  Built in 1992
  0.58acre lot
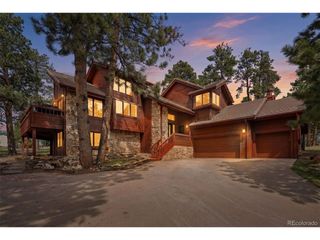
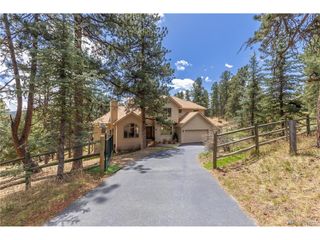
 3 car garage
  $369/sqft
  Listed 20 days ago
Property Description
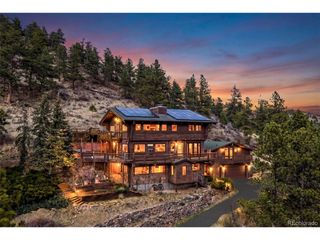
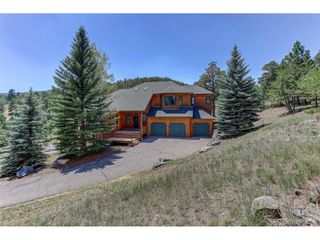
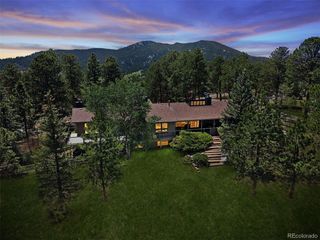
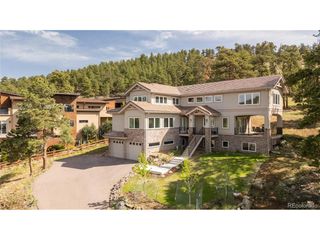
Sunrise over the fairway, sunset over the peaks. This Hiwan Golf Club home offers sweeping golf course and mountain views right from your own backyard. Mornings here often bring a sky worth stopping for, framed perfectly from the primary suite, living room, and east-facing spaces throughout. Step inside to soaring vaulted ceilings and a wall of glass that opens straight to the front deck. The adjacent family room is anchored by a striking gas fireplace framed with custom floating shelving, while a bay window frames sweeping mountain and golf course views. A true showstopper awaits in the fully remodeled kitchen, where waterfall quartzite countertops, sleek custom cabinetry, and premium appliances create a dream space for cooking and entertaining alike. A main-level office with French doors and custom built-ins offers a bright, flexible workspace, complete with its own bay window seat, perfect for working from home without sacrificing the views. Upstairs, the primary suite is a true retreat, featuring a private sitting area, oversized windows framing mountain views, and direct access to a private deck. The spa-caliber five-piece ensuite bath includes dual vanities, a soaking tub, a walk-in shower, and heated floors. Three additional upper-level bedrooms, including one with its own private ensuite bath, offer comfortable space for family or guests. The finished lower level expands the living space significantly, with flexible rooms ideal for a home gym, media room, or guest suite, along with a spacious recreation area and full bathroom. Outside, multiple deck spaces invite you to soak in the golf course and mountain scenery, all set on a private, tree-lined lot. Just minutes from Hiwan Golf Club and downtown Evergreen.
- Listing Status:
- Pending
- Data Last Updated:
- August 20, 2026 at 1:23PM
- Listing Office:
- MB Homes By Katina : offers@homesbykatina.com,720-295-8848
- Listing Agent:
- Katina Farrell : 720-295-8848
- Contact:
- offers@homesbykatina.com,720-295-8848
- MLS ID:
- 2191160

- General: Eat-in KitchenCathedral Ceiling(s)Open FloorplanPantryWalk-In Closet(s)Kitchen Island
- Appliances: DishwasherRefrigeratorMicrowaveDisposalFire Alarm
- Basement: Partially FinishedSlabWalk-Out AccessBuilt-In Radon
- A/C: Ceiling Fan(s)
- Heating: Forced Air
- Fireplace: Two or MoreLiving RoomFamily Room
- Disability Feature: Level Lot
- Eco/Green Feature: Windows
- General: Sprinkler SystemBalcony
- Style: Chalet
- Other Structures: DeckPatio
- Parking: Attached
- Roofing: Composition
- Windows: Window Coverings
- General: FrameBrickStoneWood SidingTwo
- HOA Amenities: Snow Removal200.0Annually
- Originating MLS: ires
- School District: Jefferson Dist R-1
- County: Jefferson
- Zoning: P-D
- View: Mountain(s)HillsCity
- Fencing: Fenced
- Utilities: Natural Gas AvailableElectricity AvailableCable Available
- Sewer: Public Sewer
- Source: ires
- Exclusions: Sellers' Personal PropertyWasher/DryerAll TV'sKitchen Calendar Display & Grills
This listing courtesy of Katina Farrell , MB Homes By Katina
Monthly Payment
- Principal & Interest $
- Property Taxes $
- Home Insurance $
- VA Funding Fee $