293 Bendemeer Dr, Evergreen, CO 80439
- 2 beds |
- 1 bath |
- 900 sqft
 Single-Family Home
  Built in 1959
  0.34acre lot
 3 car garage
  $600/sqft
  Listed 15 days ago
Property Description
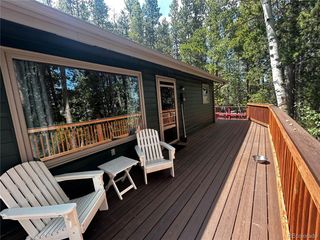
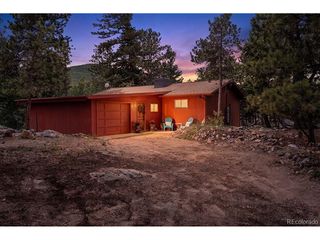
Nestled in the pines, just off scenic Upper Bear Creek Rd sits a quaint vintage 1950's cabin reimagined into the perfect mountain sanctuary, where you can enjoy peaceful mornings in the light-filled enclosed sunroom while watching neighboring elk, fox, and deer pass by. A freshly painted Great Room with a dining area, and kitchen combo welcomes you with warm Brazilian Pecan hardwood flooring, great natural light, and a cozy flagstone gas log fireplace. The lovely updated kitchen features new lighting, butcher block/concrete countertops, stainless steel appliances, and a second prep station/kitchen island with seating. Down the hall, you'll encounter a completely updated modern bath, newly painted and carpeted primary and secondary bedrooms. Entertain friends and family on the refurbished wood deck that overlooks the serene 1/3 acre parcel with natural landscaping and perennials. This adorable home is less than 6 miles to Evergreen Lake and convenient to local amenities. Welcome Home!
- Listing Status:
- Active
- Data Last Updated:
- August 20, 2026 at 1:23PM
- Listing Office:
- LIV Sotheby's International Realty : kweidner@livsothebysrealty.com,303-506-8244
- Listing Agent:
- The Weidner Team : 303-506-8244
- Contact:
- kweidner@livsothebysrealty.com,303-506-8244
- MLS ID:
- 4743593

- Style: Cottage
- Other Structures: DeckPatio
- Parking: Off Street
- Roofing: Metal
- General: FrameWood SidingOne
- Road/Access: Dirt
- Originating MLS: ires
- School District: Clear Creek
- County: Clear Creek
- Zoning: MR-1
- View: Mountain(s)Hills
- Fencing: Fenced
- Utilities: Natural Gas AvailableElectricity AvailableCable Available
- Water: Well
- Sewer: Septic Tank
- Source: ires
- Exclusions: Seller's Personal Property / Staging Items
This listing courtesy of The Weidner Team , LIV Sotheby's International Realty
Monthly Payment
- Principal & Interest $
- Property Taxes $
- Home Insurance $
- VA Funding Fee $