29772 Spruce Road, Evergreen, CO 80439
- 1 bed |
- 1 bath |
- 594 sqft
 Single-Family Home
  Built in 1930
  0.28acre lot
 —— car garage
  $672/sqft
  Listed 1 month ago
Property Description
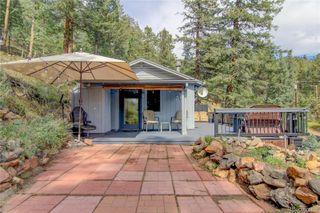
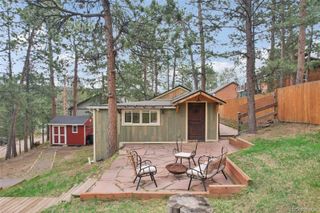
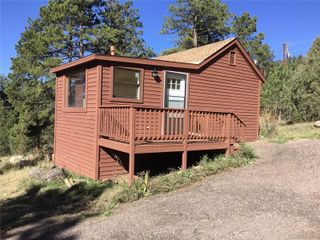
Some homes have a story - this one has a whole chapter. Nestled among soaring ponderosa pines in North Evergreen, this 1930s cabin has been reimagined with the kind of thoughtful, artful detail that makes you stop and take it all in. A craftsman-style entry with cedar gable, timber bracket accents, and a striking iron-detailed front door sets the tone before you even step inside. Once you do, warm hardwood floors, tongue-and-groove ceilings, and a wall of windows framing the treetops make the living space feel like a permanent vacation. The kitchen is equal parts functional and charming - stainless gas range, mosaic tile backsplash, and warm wood cabinetry that feels right at home in the mountains. Custom navy built-ins at the entry add a designer touch that carries throughout. The bedroom is a true retreat - vaulted knotty pine tongue-and-groove ceiling, exposed beams, a sliding barn door, a mini-split for year-round comfort, and a wooden ladder leading up to the most delightful sleeping loft tucked into the peak of the roofline. The spa-inspired bath features a subway tile walk-in shower, decorative tile backsplash, vanity with custom storage, radiant heated flooring, and stacked in-unit laundry. Outside, gather around the flagstone patio fire pit, unwind on the private side deck, let the kids discover the treehouse, or dream up possibilities in the oversized workshop shed. And for the savvy buyer - MR-3 zoning on this 12,000 sq ft lot allows for a duplex or two-family home, making this an exceptional opportunity to build equity or add income potential in one of Evergreen's most desirable neighborhoods. Immediate income potential as a short-term rental at this price-point. Public water and sewer, no HOA, easy access to Denver - and a whole lot of Colorado soul. Don't let this one get away.
- Listing Status:
- Active
- Data Last Updated:
- May 31, 2026 at 3:21AM
- Listing Office:
- West and Main Homes : 3039358787
- Listing Agent:
- Brian Conley : 303-668-4146
- MLS ID:
- IR1057110

- Other Structures: DeckPatio
- Parking: Parking spaces: 0
- Roofing: Composition
- Windows: Window Coverings
- General: One
- Road/Access: Private Road
- Originating MLS: recolorado
- School District: Jefferson County R-1
- County: Jefferson
- Zoning: MR-3SECTION 33 TOWNSHIP 04 RANGE 71 QTR NE SUBDIVISIONCD 791000 SUBDIVISIONNAME WAH KEENEY PARK BLOCK 005 LOT 0050 SIZE: 4000 TRACT VALUE: .092 SECTION 33 TOWNSHIP 04 RANGE 71 QTR NE SUBDIVISIONCD 791000 SUBDIVISIONNAME WAH KEENEY PARK BLOCK 005 LOT 0051 SIZE: 4000 TRACT VALUE: .092 SECTION 33 TOWNSHIP 04 RANGE 71 QTR NE SUBDIVISIONCD 791000 SUBDIVISIONNAME WAH KEENEY PARK BLOCK 005 LOT 0052 SIZE: 4000 TRACT VALUE: .092041199
- Fencing: Partial
- Utilities: Natural Gas Available
- Water: Public
- Sewer: Public Sewer
- Source: recolorado
- Ownership: Individual
- Exclusions: Sellers Personal Property and Staging Decor
This listing courtesy of Brian Conley , West and Main Homes
Monthly Payment
- Principal & Interest $
- Property Taxes $
- Home Insurance $
- VA Funding Fee $