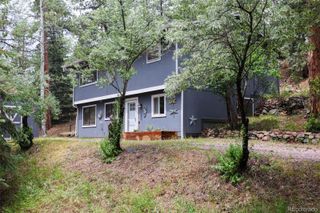
3058 Bergen Point Trail, Evergreen, CO 80439
- 3 beds |
- 3 baths |
- 2,061 sqft
 Single-Family Home
  Built in 2008
  3,920sqft lot
 2 car garage
  $352/sqft
  Listed 12 days ago
Property Description
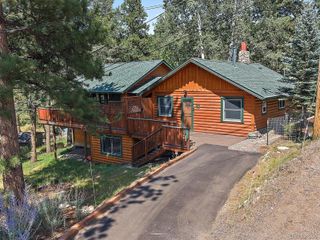
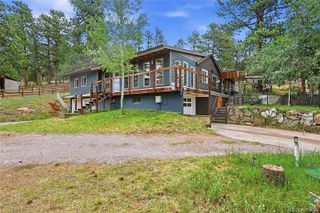
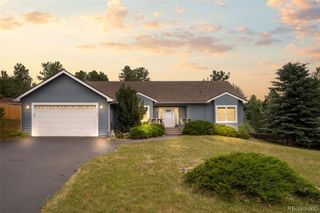
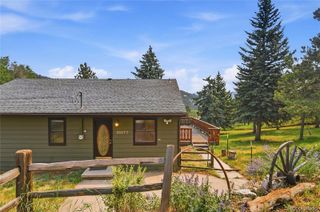
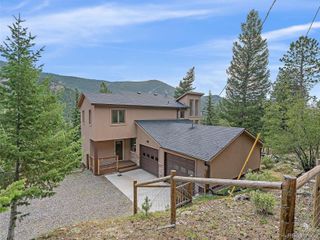
Escape to the foothills in this beautiful turn-key home nestled within the quiet Hilltop neighborhood of Evergreen. Perfect for those seeking a rare modern aesthetic and amenities in mountain living without sacrificing convenience, this property is just minutes from top-rated schools, hiking and biking trails, and the Evergreen Brewery. Commuters will love the quick access to the Parkway, making trips to Denver a breeze. The home features a low-maintenance yard with a protective gutter guard filtration system, and a fully fenced-in yard—a highly coveted and exceptionally rare find in the mountains, making it an absolute paradise for dog owners. A welcoming foyer with soaring ceilings invites you into a bright, open main living area anchored by a cozy fireplace. This space flows naturally into the dining area and a modern kitchen complete with stainless steel appliances, granite countertops, and direct access to the attached 2-car garage. A convenient half bath completes the main level. Upstairs, the luxurious primary suite serves as a true sanctuary, boasting dramatic vaulted ceilings, a large walk-in closet, and a private en-suite bathroom with a deep soaking tub and a separate walk-in shower. Step out onto the primary bedroom's private balcony to breathe in the crisp mountain air, or head down the hall to find two additional bright bedrooms, a second full bathroom, and a conveniently located laundry area. The crown jewel of this home is the gorgeous back patio. Offering the perfect blend of sun-drenched space for entertaining and breathtaking views of the iconic Elk Meadow, it is the ultimate backdrop for your morning coffee or evening relaxation while watching the local wildlife. Enjoy the perfect mix of contemporary style and classic Colorado mountain living!
- Listing Status:
- Active
- Data Last Updated:
- July 27, 2026 at 5:21AM
- Listing Office:
- Redfin Corporation : 303-536-8941
- Listing Agent:
- Jamie Collins : 720-737-4949
- MLS ID:
- 8945082

- General: BalconyPrivate YardRain Gutters
- Style: Mountain Contemporary
- Other Structures: Patio
- Parking: ConcreteDry WalledParking spaces: 2
- Roofing: Composition
- Windows: Double Pane Windows
- General: Two
- Road/Access: Paved
- Originating MLS: recolorado
- School District: Jefferson County R-1
- County: Jefferson
- Zoning: MR-3SECTION 33 TOWNSHIP 04 RANGE 71 QTR NW SUBDIVISIONCD 791200 SUBDIVISIONNAME WAH KEENEY PARK 2ND FLG BLOCK 028 LOT 0080 SIZE: 4000 TRACT VALUE: .092210009
- View: Mountain(s)
- Fencing: Full
- Utilities: Cable AvailableElectricity Connected
- Water: Public
- Sewer: Public Sewer
- Source: recolorado
- Ownership: Individual
- Exclusions: Seller's Personal Property
This listing courtesy of Jamie Collins , Redfin Corporation
Monthly Payment
- Principal & Interest $
- Property Taxes $
- Home Insurance $
- VA Funding Fee $

 New - 2 days ago