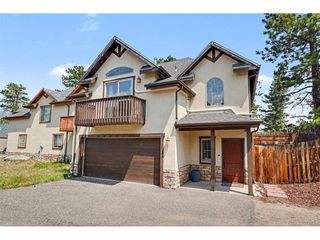
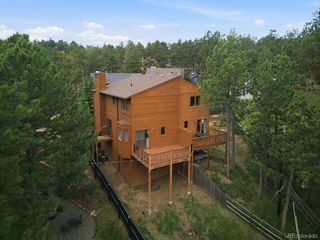
3068 Bergen Point Trl, Evergreen, CO 80439
- 2 beds |
- 3 baths |
- 1,727 sqft
 Duplex
  Built in 2016
  5,227sqft lot
 1 car garage
  $420/sqft
  Listed 3 days ago
Property Description
Light, bright, and beautifully upgraded-plus NO HOA! This inviting Evergreen home combines an open floor plan, quality finishes, and easy foothills living without the added expense or restrictions of an HOA. Wood floors flow throughout both levels, while underfloor heating throughout provides exceptional comfort in every season. Abundant natural light and upgraded finishes create a warm, sophisticated feel from the moment you enter. The open-concept main level connects the kitchen, dining, and living areas, creating a wonderful space for entertaining and comfortable everyday living. The beautifully appointed kitchen features new appliances and a convenient walk-in pantry, while thoughtful finishes and a clean, timeless Colorado style make the home feel fresh and welcoming. With 2 bedrooms, 2.5 baths, and an attached 1-car garage, the home offers comfortable, manageable living with the flexibility today's buyers appreciate. This easy-care property is especially appealing for buyers seeking a full-time residence, a downsizing opportunity, or a convenient lock-and-leave Colorado retreat. Step outside to the enclosed, fenced garden space, offering a wonderful private area for a puppy run, outdoor play, or a raised vegetable garden-a special bonus for those who enjoy gardening or want a secure space for their four-legged family members. Located in the heart of North Evergreen, 3068 Bergen Point Trail offers the relaxed beauty of Colorado foothills living while keeping shopping, dining, recreation, and everyday conveniences within easy reach.
- Listing Status:
- Active
- Data Last Updated:
- October 5, 2026 at 4:23AM
- Listing Office:
- Compass - Denver : Aliya.duffy@compass.com,303-589-7370
- Listing Agent:
- Aliya Duffy : 303-589-7370
- Contact:
- Aliya.duffy@compass.com,303-589-7370
- MLS ID:
- 5790617

- Style: ChaletContemporary
- Other Structures: Patio
- Parking: Attached
- Roofing: Composition
- General: FrameStuccoTwo
- Originating MLS: ires
- School District: Jefferson Dist R-1
- County: Jefferson
- View: Mountain(s)
- Fencing: PartialDog Run/Kennel
- Utilities: Electricity Available
- Water: Public
- Sewer: Public Sewer
- Source: ires
- Exclusions: Seller's personal property
This listing courtesy of Aliya Duffy , Compass - Denver
Monthly Payment
- Principal & Interest $
- Property Taxes $
- Home Insurance $
- VA Funding Fee $