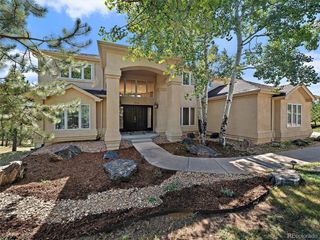
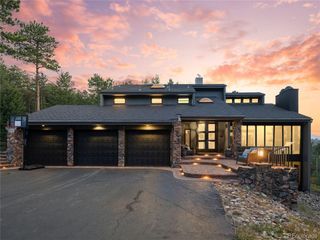
33077 Alta Vista Dr, Evergreen, CO 80439
- 4 beds |
- 4 baths |
- 4,715 sqft
 Single-Family Home
  Built in 1988
  11.42acre lot
 5 car garage
  $456/sqft
  Listed 1 month ago
Property Description
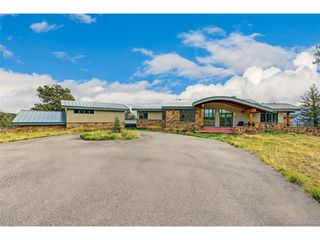
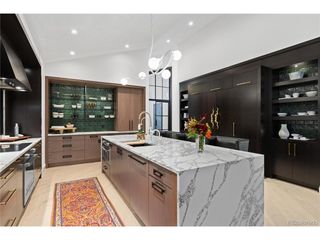
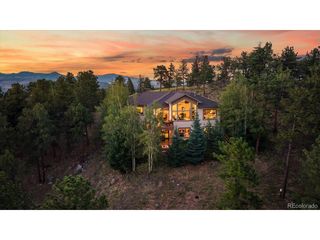
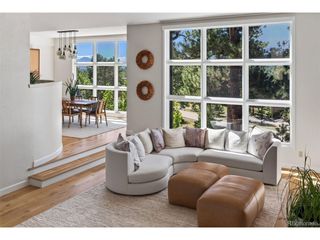
Welcome to your dream home in the prestigious Soda Creek neighborhood of Evergreen, Colorado. This exquisite luxury custom home ranged on 11.42 acres offers unparalleled elegance and sophistication, nestled amidst the breathtaking natural beauty of the Rocky Mountains. As you step inside to this expansive open-concept living area, featuring soaring ceilings, floor-to-ceiling windows, and a stunning stone fireplace. The gourmet kitchen is a chef's delight, equipped with a GE Monogram refrigerator, top-of-the-line stainless steel appliances, and beautiful alder cabinetry, along with a spacious island perfect for entertaining. The master suite is a true sanctuary, with panoramic views, a luxurious spa-like bathroom with a soaking tub, and a generous walk-in closet. Outside, the meticulously landscaped grounds offer a serene escape, complete with a large flagstone patio, ideal for enjoying Colorado's beautiful evenings. The property also includes a short walk to the heated RV garage attached to the detached three-car garage with a bonus space above this garage which offers a media/theatre room, a 3/4 bath, a bar area, and guest quarters, providing versatile options for entertainment and accommodation or a private office. The RV garage is currently used as a gaming space with darts, ping pong & pickle ball. There's also a horseshoe pit for outdoor fun. Located just minutes from a private pond which is accessible to only Soda Creek residents and a quick drive to Evergreen's charming downtown, this home offers the perfect blend of privacy and convenience, with easy access to world-class hiking, skiing, and all the outdoor adventures Colorado has to offer. Don't miss the opportunity to own this one-of-a-kind luxury retreat in Soda Creek. Schedule your private showing today and experience the epitome of mountain living. Ask about our preferred lender incentives!!
- Listing Status:
- Active
- Data Last Updated:
- October 5, 2026 at 5:23AM
- Listing Office:
- Your Castle Realty LLC : rick.yale@milehighlifestyles.com,303-809-8288
- Listing Agent:
- Rick Yale : 303-809-8288
- Contact:
- rick.yale@milehighlifestyles.com,303-809-8288
- MLS ID:
- 6466143

- Other Structures: Patio
- Parking: Attached
- Roofing: Tile
- Windows: Skylight(s)
- General: CompositionStuccoConcreteTwo
- HOA Amenities: 1100.0Annually
- Originating MLS: ires
- School District: Jefferson Dist R-1
- County: Jefferson
- Zoning: A-2
- View: Mountain(s)HillsPlains View
- Fencing: Dog Run/Kennel
- Utilities: Electricity AvailableCable Available
- Water: Well
- Sewer: Septic Tank
- Source: ires
- Exclusions: Sellers personal propertymounted tvs
This listing courtesy of Rick Yale , Your Castle Realty LLC
Monthly Payment
- Principal & Interest $
- Property Taxes $
- Home Insurance $
- VA Funding Fee $