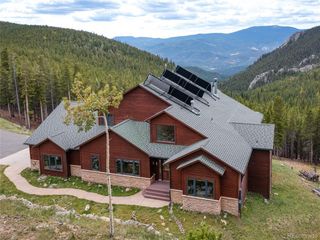
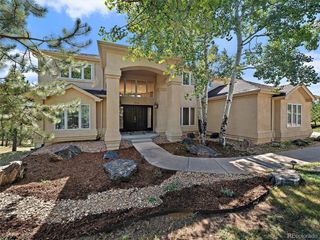
34066 Ranchero Rd, Evergreen, CO 80439
- 6 beds |
- 5 baths |
- 5,748 sqft
 Single-Family Home
  Built in 1979
  5acre lot
 2 car garage
  $339/sqft
  Listed 2 months ago
Property Description
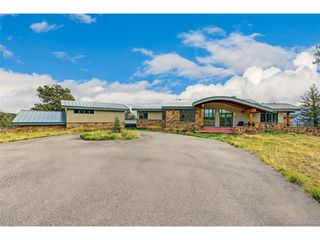
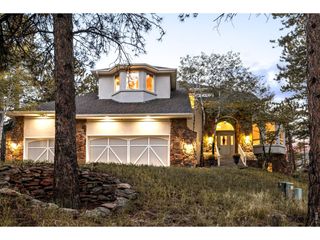
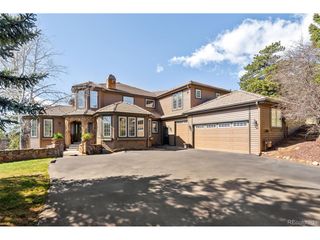
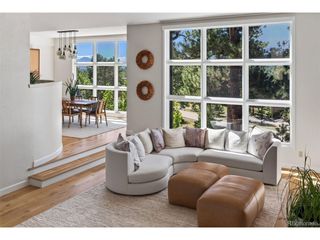
In the heart of Evergreen's prestigious Soda Creek, positioned on 5 pristine fire-mitigated acres, this 6-bedroom, 5-bathroom home is truly defined by a rich sense of character and timeless design that sets it apart from the ordinary. With over $300,000 in home upgrades including the newly remodeled primary suite, which offers a bath and a European-style wet area. It has a spa-inspired experience with a curbless walk-in shower and tub set in the same room with full tile surround and thoughtfully integrated drainage for both. The open, airy design not only enhances the sense of space but also delivers a level of modern luxury rarely found. The backup whole-house Generac generator ensures you never go without power. A New boiler and New windows keep the heat in and the cold out. With an Amish-built luxury chicken coop and room for up to 15 chickens, you would never go without eggs. This home has a flat paved driveway and newly landscaped grounds are anchored by a cascading waterfall and a crystal-clear fishpond. While providing a secluded wilderness retreat with abundant wildlife, you remain moments from Evergreen's premier dining. With rapid access to I-70. Your mountain legacy awaits. MUST SEE VITRUAL TOUR or go to www.oldcountryre.com/listings/rancheroflythrough
- Listing Status:
- Active
- Data Last Updated:
- October 5, 2026 at 7:21AM
- Listing Office:
- The Old Country Real Estate Group LLC : chad@oldcountryre.com,720-724-3933
- Listing Agent:
- Chad Hartmann : 720-724-3933
- Contact:
- chad@oldcountryre.com,720-724-3933
- MLS ID:
- 4417370

- General: Hot Tub
- Style: In-Law Area
- Other Structures: DeckPatio
- Parking: Attached
- Roofing: Composition
- Windows: Window Coverings
- General: Wood SidingBi-Level
- HOA Amenities: Trail(s)550.0Annually
- Originating MLS: ires
- School District: Jefferson Dist R-1
- County: Jefferson
- Zoning: SR-5
- Utilities: Electricity Available
- Water: Well
- Sewer: Septic Tank
- Source: ires
- Exclusions: Seller's personal property
This listing courtesy of Chad Hartmann , The Old Country Real Estate Group LLC
Monthly Payment
- Principal & Interest $
- Property Taxes $
- Home Insurance $
- VA Funding Fee $