4050 S Skyline Dr, Evergreen, CO 80439
- 2 beds |
- 1 bath |
- 956 sqft
 Single-Family Home
 Built in 1955
 1.27acre lot
 1 car garage
 $680/sqft
 Listed 10 days ago
Property Description
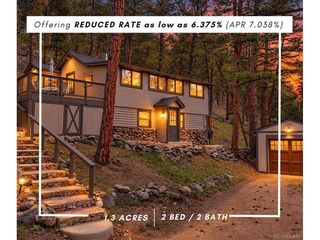
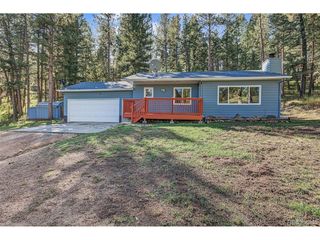
Wake up to beautiful views of Elephant Butte at Skyline Hideaway, a 1955 mountain cabin fully renovated in 2024-25. The 808 sq ft, 2-bed, 1-bath main cabin has a new kitchen with new cabinets and appliances, new luxury vinyl flooring, fresh paint inside and out, and a new washer and dryer. On cold nights, light the traditional wood-burning fireplace, with propane forced-air heat as backup. The big-ticket work is done: a new Class 4 impact-resistant roof, permitted electrical upgrades, new water filtration in the well house, and asbestos and mold testing that came back clear. Outside are a rebuilt side deck, a new covered front deck facing the view, and 1.27 acres already cleared of beetle-kill trees. The 12x12 detached studio is finished, insulated and has power, so it works as an office, gym or creative space. A 20x30 detached three-car garage holds vehicles, toys and a workshop, which is rare at this price. Since June 2026 the cabin has run as a short-term rental rated 4.92 stars across 52 Airbnb reviews, and it is available fully furnished. Downtown Evergreen, Evergreen Lake and the trails are minutes away. Buyer to verify short-term rental licensing with Jefferson County.
- Listing Status:
- Active
- Data Last Updated:
- November 19, 2026 at 6:20AM
- Listing Office:
- Rocky Mountain Real Estate Inc : CARRIE@RMRE-INC.COM,303-579-9449
- Listing Agent:
- Carrie Hill : 303-579-9449
- Contact:
- CARRIE@RMRE-INC.COM,303-579-9449
- MLS ID:
- 1560347

- General: Tandem Garage
- Style: Chalet
- Other Structures: DeckPatio
- Parking: Detached
- Roofing: Fiberglass
- Windows: Window Coverings
- General: FrameCompositionWood SidingConcreteOne
- Originating MLS: ires
- School District: Jefferson Dist R-1
- County: Jefferson
- Zoning: MR-1
- View: Mountain(s)Hills
- Utilities: Electricity AvailablePropane
- Water: Well
- Sewer: Septic Tank
- Source: ires
- Exclusions: Ring Cameras (doorbell on front postmotion on shedmotion on garage)
This listing courtesy of Carrie Hill , Rocky Mountain Real Estate Inc
Monthly Payment
- Principal & Interest $
- Property Taxes $
- Home Insurance $
- VA Funding Fee $