4070 S Skyline Dr, Evergreen, CO 80439
- 4 beds |
- 3 baths |
- 4,192 sqft
 Single-Family Home
 Built in 1980
 1.49acre lot
 2 car garage
 $309/sqft
 Listed 24 days ago
Property Description
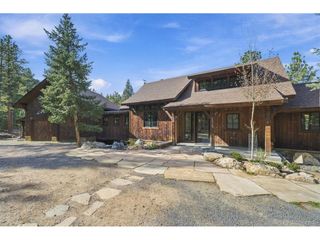
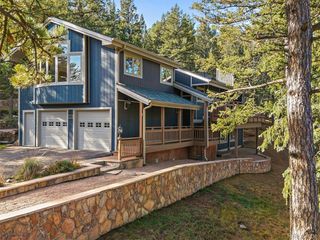
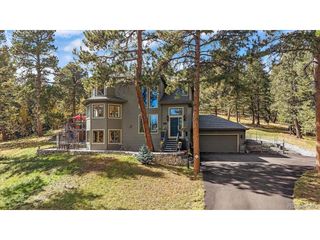
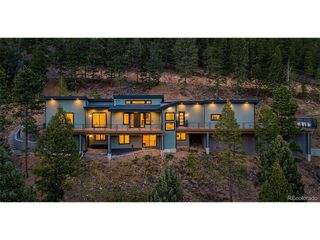
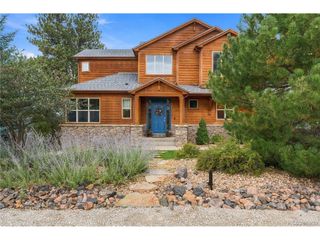
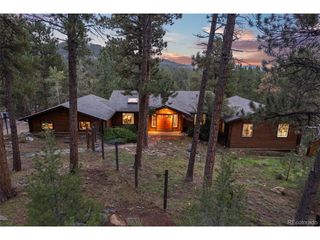
From the views of the creek AND Mt. Blue Sky, you will feel like you are on vacation everyday! This sunny setting provides an idyllic balance of rustic charm and modern updates. From the moment you enter, you will be able to picture entertaining in the large great room that offers soaring wood ceilings, wood-burning fireplace and access to the large wrap-around deck. The great room flows into the kitchen making it an ideal set-up for gatherings. The kitchen offers a large island with barstool seating, updated appliances and large walk-in pantry. The dining space is flexible in size. The newer deck acts as a natural extension of the great room offering a sunny place for watching and listening to the creek beyond. The main floor offers a bedroom that is so large, it could easily be split into multiple rooms or it can accommodate a bedroom and seating ensemble. The adjoining bath is a fusion of rustic accents and stylish updates. The loft is another gem of this home. It captures extensive views and is an ideal office or sitting area. Just beyond, is the primary suite (with multiple closets) and it enjoys a private full bath. The walk-out lower level has versatile spaces. The family room offers a wet bar/island and bar stool area and is a great place for movies. There is a gorgeous bedroom with fireplace and views. Another bedroom offers a spacious retreat for guests as well. There is a bonus room that currently is set up as a bedroom but could be an exercise space or office. Laundry is located on this level as well. Walk out to the large flagstone patio offering seating areas, new hot tub and endless views. Playtime is made easy with multiple level areas and there is a yard to the east of the home that could be manicured for extra space or gardens. An attached carport adds convenience and the detached garage is just beyond. Home has a new roof! Only minutes from golf, dining, Evergreen Lake and schools. Make this YOUR home for the holidays!
- Listing Status:
- Active
- Data Last Updated:
- November 19, 2026 at 4:20AM
- Listing Office:
- Madison & Company Properties : TalkToUs@TuppersTeam.com,720-248-8757
- Listing Agent:
- Tupper's Team : 720-248-8757
- Contact:
- TalkToUs@TuppersTeam.com,720-248-8757
- MLS ID:
- 3945066

- General: Hot TubOversized Garage
- Style: Chalet
- Other Structures: DeckPatio
- Parking: Detached
- Roofing: Composition
- General: FrameWood SidingBi-Level
- Road/Access: EasementPrivately Maintained
- Originating MLS: ires
- School District: Jefferson Dist R-1
- County: Jefferson
- Zoning: MR-1
- View: Mountain(s)HillsWater
- Utilities: Natural Gas AvailableElectricity Available
- Water: Well
- Sewer: Septic Tank
- Source: ires
- Exclusions: Seller's personal property. Furnishing are negotiable.
This listing courtesy of Tupper's Team , Madison & Company Properties
Monthly Payment
- Principal & Interest $
- Property Taxes $
- Home Insurance $
- VA Funding Fee $