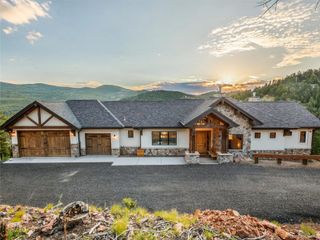
450 Circle K Ranch Road, Evergreen, CO 80439
- 5 beds |
- 3 baths |
- 3,525 sqft
 Single-Family Home
  Built in 1986
  2.15acre lot
 3 car garage
  $566/sqft
  Listed 19 days ago
Property Description
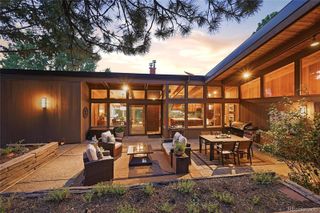
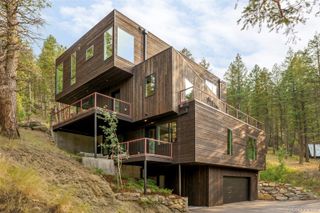
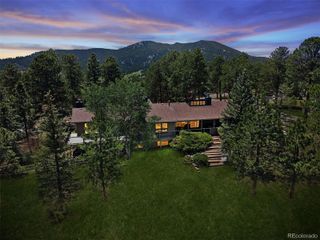
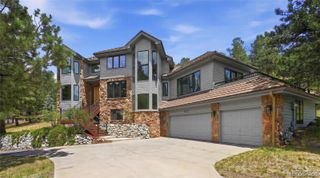
Discover this peaceful, park-like retreat at 450 Circle K Ranch Road in Evergreen. Set on a beautifully landscaped 2-acre lot, this private sanctuary perfectly balances seclusion with everyday convenience. This inviting 5-bedroom, 3-bathroom home offers plenty of flexible space, including a dedicated office and a bonus room above the 3-car garage currently used as a gym. Inside, you’ll appreciate thoughtful upgrades like natural gas service, heated roof and gutters, and cozy heated kitchen floors. The updated kitchen shines with premium Sub-Zero, Wolf, and Miele appliances. Step outside to your own private playground: a spacious wrap-around deck, charming Koi pond, treehouse with zip line, and a cozy outdoor fire pit — perfect for making memories with family and friends of all ages. Additional perks include a whole-house water softener and filter plus a full sprinkler and drip irrigation system for effortless yard maintenance. Just a short walk to King Murphy Elementary, this home delivers the ideal mix of modern comforts and family-friendly living in one of Evergreen’s most desirable areas. Rare opportunities like this don’t come along often — a true sanctuary offering privacy, value, and the lifestyle you’ve been looking for.
- Listing Status:
- Active
- Data Last Updated:
- July 27, 2026 at 5:21AM
- Listing Office:
- The Agency - Denver : 720-830-4282
- Listing Agent:
- Nicole Wadsworth : 720-771-0347
- MLS ID:
- 7848644

- General: Fire PitGardenHeated GuttersLightingPlaygroundPrivate YardWater Feature
- Style: Cottage
- Other Structures: Front PorchWrap AroundDeckPatioCovered
- Parking: Parking spaces: 3
- Roofing: Composition
- Windows: Window Coverings
- General: OneSlab
- Road/Access: Public
- Originating MLS: recolorado
- School District: Clear Creek RE-1
- County: Clear Creek
- Zoning: PDSUBDIVISION: WILDERNESS POINT LOT: 7 F1 & IMPS 492/604 533/782 CORR 576/861 AFF OF TR 580/601STMT OF AUTHOR 802/2192085-022-04-010
- Fencing: Partial
- Utilities: Electricity ConnectedNatural Gas ConnectedPhone Connected220 Volts
- Water: Well
- Sewer: Septic Tank
- Source: recolorado
- Ownership: Individual
- Exclusions: None
This listing courtesy of Nicole Wadsworth , The Agency - Denver
Monthly Payment
- Principal & Interest $
- Property Taxes $
- Home Insurance $
- VA Funding Fee $