5109 S Elk Ridge Road, Evergreen, CO 80439
- 4 beds |
- 2 baths |
- 1,764 sqft
 Single-Family Home
  Built in 1988
  10acre lot
 2 car garage
  $624/sqft
  Listed 2 months ago
Property Description
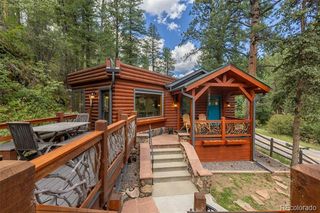
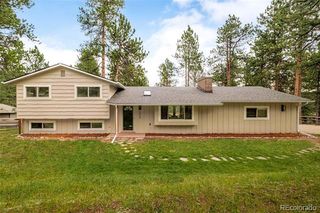
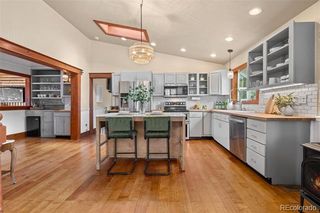
Experience one of Evergreen’s premier Mount Evans (Mt Blue Sky) view properties, featuring a versatile single-story home ideal for renovation or custom construction on a gentle 10 acre lot. Enjoy elevated views of the Bear Creek Watershed. The open-concept main level includes a private primary bedroom with en suite bath, three additional bedrooms, and a shared three-quarter bathroom. Spacious living and family rooms provide ample space for gatherings, while the wraparound deck offers unobstructed Mount Evans views and seamless indoor-outdoor living. Additional features include a detached storage shed, level parking beside the garage for trailers or extra vehicles, direct backyard access to Open Space Parks, and a prime South Evergreen location just 15 minutes from shopping and dining, with convenient access to the Front Range and backcountry recreation. PROPERTY SOLD "AS IS".
- Listing Status:
- Active
- Date Added:
- July 20, 2026
- Data Last Updated:
- October 5, 2026 at 7:08AM
- Listing Office:
- Windermere DTC : John.Putt@Windermere.com,303-670-0268
- Listing Agent:
- John Putt :
- Contact:
- John.Putt@Windermere.com,303-670-0268
- MLS ID:
- 8265290

- General: Balcony
- Style: Contemporary
- Other Structures: Deck
- Parking: Driveway-DirtExterior Access DoorInsulated
- Roofing: Composition
- Windows: Double Pane Windows
- General: CedarOneConcrete Perimeter
- Originating MLS: REcolorado
- School District: Jefferson County R-1
- County: Jefferson
- Zoning: A-2039983
- Fencing: None
- Utilities: Electricity ConnectedNatural Gas ConnectedPhone Available110V
- Water: Well
- Sewer: Septic Tank
- Source: REcolorado
This listing courtesy of John Putt , Windermere DTC
Monthly Payment
- Principal & Interest $
- Property Taxes $
- Home Insurance $
- VA Funding Fee $