5127 S Greenwood Ct, Evergreen, CO 80439
- 4 beds |
- 3 baths |
- 2,613 sqft
 Single-Family Home
  Built in 1977
  0.52acre lot
 4 car garage
  $306/sqft
  Listed 3 days ago
Property Description
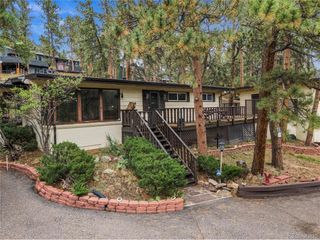
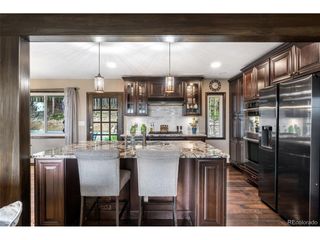
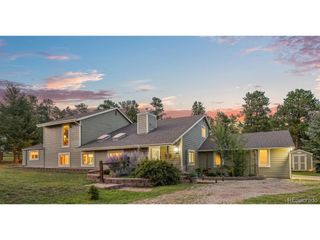
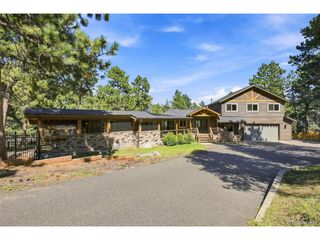
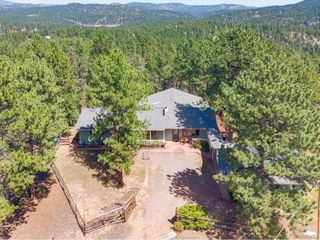
Welcome home to this rare Greenwood gem in the heart of Evergreen, perfectly positioned within walking distance to Evergreen Lake, the golf course, downtown Evergreen, Wilmot Elementary and Evergreen High School. Tucked away on a quiet cul-de-sac in one of Evergreen's most sought-after neighborhoods, this home sits on a spacious, usable yard with room to play, garden, and entertain, plus multiple storage sheds and a really neat insulated and finished shed that's ideal for a home office, studio, or extra bedroom retreat. Evergreen kids love to trick or treat in Greenwood, so if you move in before this October 31, be sure to stock up on candy and get ready to enjoy a true neighborhood Halloween. Inside, the main level has been opened up to create an inviting open floor plan with vaulted ceilings that bring in natural light and a great flow for everyday living and gatherings, along with expansive newer decks that extend your living space outdoors. The lower level has been converted into an in-law or separate apartment-style setup that the current sellers have rented in the past (buyers should verify current short- or long-term rental regulations with Jefferson County), offering excellent flexibility for multi-generational living, guest quarters, or potential income. Served by public water and sewer plus high-speed cable internet, you'll enjoy city-style conveniences while living in the foothills, just minutes from all that Evergreen has to offer. Homes in Greenwood rarely come on the market-don't miss this opportunity to make this special property your own.
- Listing Status:
- Active
- Data Last Updated:
- October 5, 2026 at 3:21AM
- Listing Office:
- Madison & Company Properties : TalkToUs@TuppersTeam.com,720-248-8757
- Listing Agent:
- Tupper's Team : 720-248-8757
- Contact:
- TalkToUs@TuppersTeam.com,720-248-8757
- MLS ID:
- 5434921

- Style: In-Law AreaChalet
- Other Structures: DeckPatio
- Parking: Off Street
- Roofing: Composition
- General: FrameWood SidingBi-Level
- Road/Access: Gravel
- Originating MLS: ires
- School District: Jefferson Dist R-1
- County: Jefferson
- Zoning: MR-1
- View: Mountain(s)
- Fencing: Partial
- Utilities: Natural Gas Available
- Water: Public
- Sewer: Public Sewer
- Source: ires
- Exclusions: Wall mounted TV and free standing closets.
This listing courtesy of Tupper's Team , Madison & Company Properties
Monthly Payment
- Principal & Interest $
- Property Taxes $
- Home Insurance $
- VA Funding Fee $