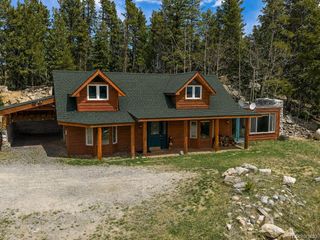
54 Zaza Ln, Evergreen, CO 80439
- 3 beds |
- 2 baths |
- 1,824 sqft
 Single-Family Home
  Built in 1990
  1.3acre lot
 2 car garage
  $372/sqft
  Listed 2 months ago
Property Description
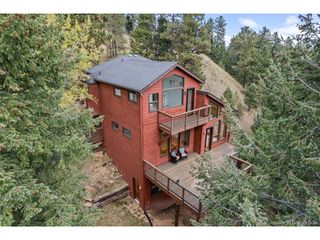
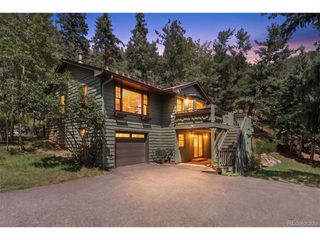
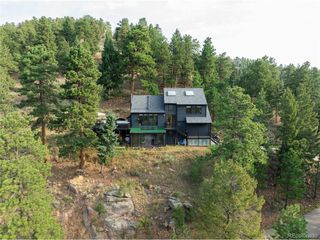
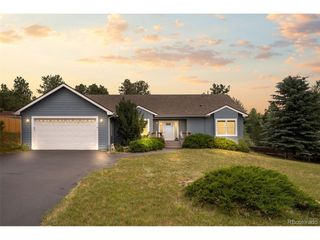
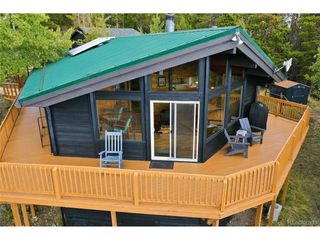
Tucked among the pines atop the iconic Bear Creek, 54 Zaza Lane offers seclusion without isolation and comfort without sacrifice. Located in the French Springs community, the property is just a bit more than 10 minutes from downtown Evergreen and even closer to several outdoor wilderness areas. With the best county road crew in the west within a mile, an early and easy commute is assured for those traveling to downtown Denver while also providing fast mountain access for outdoor enthusiasts. Despite its proximity to local conveniences, the property remains exceptionally quiet and free from traffic noise. An outstanding 480 sq ft detached garage was constructed in 2008 providing abundant loft storage, a usable workspace, and an additional attached and temperature controlled exterior office or workshop. In 2024, the siding was refinished, the roof was replaced, and new deck rail installed. A full interior remodel was completed in 2025, which included installing concrete countertops, sills, and finishes, alder trim and doors, a full kitchen remodel, both bathroom upgrades, new boiler, new hot water heater, as well as replacing all flooring. With no deferred maintenance, 54 Zaza Lane is move-in ready just in time to watch the aspens turn. Visit the Matterport view: https://my.matterport.com/show/?m=BcSrmA2MBFN&mls=1
- Listing Status:
- Active
- Data Last Updated:
- October 5, 2026 at 6:22AM
- Listing Office:
- eXp Realty, LLC : beach.abbey@gmail.com,720-471-6483
- Listing Agent:
- Abbey Beach : 720-471-6483
- Contact:
- beach.abbey@gmail.com,720-471-6483
- MLS ID:
- 7121879

- General: BalconyOversized GarageBath
- Other Structures: DeckPatio
- Parking: Detached
- Roofing: Composition
- Windows: Skylight(s)
- General: Wood SidingOne
- Road/Access: Dirt
- HOA Amenities: Fitness Center
- Originating MLS: ires
- School District: Clear Creek
- County: Clear Creek
- Zoning: MR-1
- View: Mountain(s)
- Utilities: Electricity AvailablePropane
- Water: Well
- Sewer: Septic Tank
- Source: ires
- Exclusions: All personal propertystaging items and curtains are excluded from list price.
This listing courtesy of Abbey Beach , eXp Realty, LLC
Monthly Payment
- Principal & Interest $
- Property Taxes $
- Home Insurance $
- VA Funding Fee $

 New - 3 days ago