6374 Kenya Dr, Evergreen, CO 80439
- 3 beds |
- 3 baths |
- 2,618 sqft
 Single-Family Home
 Built in 1978
 2acre lot
 2 car garage
 $305/sqft
 Listed 1 month ago
Property Description
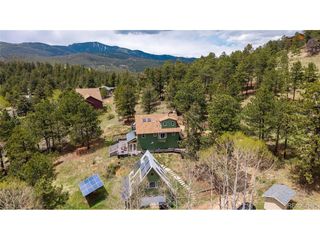
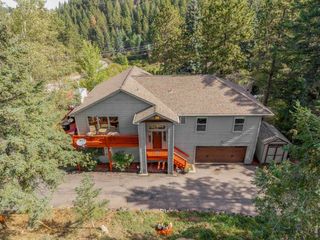
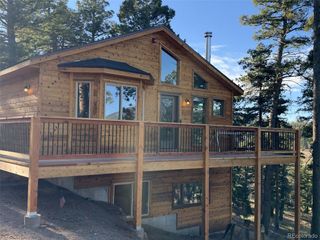
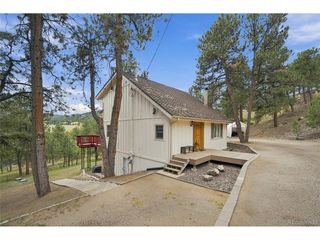
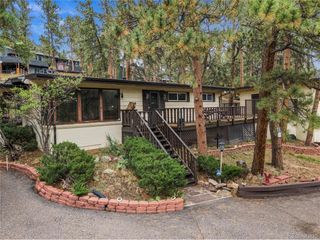
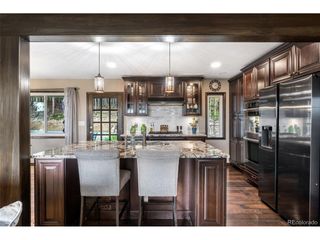
Assumable VA loan at 2.25% (roughly $378k balance) for a qualified buyer - ask us how it works. Set at the end of a quiet cul-de-sac in Evergreen Highlands, above the floodplain, this mountain contemporary sits on two private acres that run straight into the forest. Big window walls look out to the Continental Divide, and a massive natural boulder is built right into the home, so the mountain is part of the house. 2,618 square feet, 3 bedrooms, 3 bathrooms, plus a main-floor office with its own walk-out that converts easily to a fourth bedroom. The great room is anchored by a stone gas fireplace and opens to the deck. The eat-in kitchen has an island, the dining room looks down over the great room and has a wet bar, and the family room has a gas stove and built-in shelving. Upstairs: a vaulted primary suite, two more bright bedrooms, an open loft and the laundry. The expensive work is already done - Hardie fiber-cement siding, Trex decking, a 2022 roof, new flooring throughout and updated bathrooms. A 500 square foot rooftop deck offers mountain views in every direction. The detached two-car garage has 500+ square feet above it already framed as a one-bedroom apartment - finish it as a studio, guest space or an AirBnB rental. Xfinity high-speed internet and natural gas make working from home easy. Walk to the HOA pond, pickleball and basketball courts, the playground and the ball field. Deer and elk wander through regularly. Usable acreage, flexible space and a rate you cannot get anywhere else.
- Listing Status:
- Pending
- Data Last Updated:
- November 19, 2026 at 5:22AM
- Listing Office:
- Symbio Denver Corp. : derek@symbiodenver.com,720-955-7770
- Listing Agent:
- Derek Schulze : 720-955-7770
- Contact:
- derek@symbiodenver.com,720-955-7770
- MLS ID:
- 9817172

- General: Eat-in KitchenCathedral Ceiling(s)PantryWalk-In Closet(s)Wet BarKitchen Island
- Rooms: Loft
- Appliances: DishwasherRefrigeratorWasherDryerFire Alarm
- Basement: Crawl Space
- Heating: BaseboardWood StoveElectronic Air Filter
- Fireplace: Two or MoreGasGas LogLiving RoomFamily Room
- Eco/Green Feature: Windows
- Style: Chalet
- Other Structures: DeckPatio
- Parking: Detached
- Roofing: Composition
- General: CompositionConcreteTwo
- HOA Amenities: Tennis Court(s)PlaygroundPark225.0Annually
- Originating MLS: ires
- School District: Jefferson Dist R-1
- County: Jefferson
- Zoning: SR-2
- View: Mountain(s)
- Fencing: Dog Run/Kennel
- Utilities: Natural Gas AvailableElectricity Available
- Water: Well
- Sewer: Septic Tank
- Source: ires
- Exclusions: Seller's personal property
This listing courtesy of Derek Schulze , Symbio Denver Corp.
Monthly Payment
- Principal & Interest $
- Property Taxes $
- Home Insurance $
- VA Funding Fee $