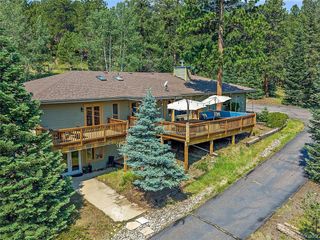
6528 Modoc Ln, Evergreen, CO 80439
- 5 beds |
- 2 baths |
- 3,574 sqft
 Single-Family Home
 Built in 1971
 1.19acre lot
 2 car garage
 $361/sqft
 Listed 3 months ago
Property Description
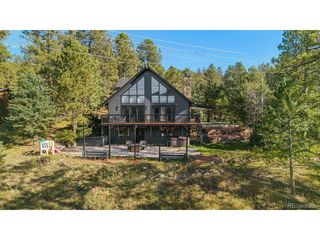
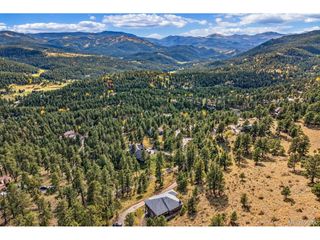
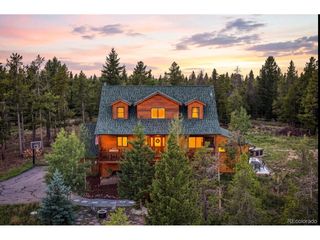
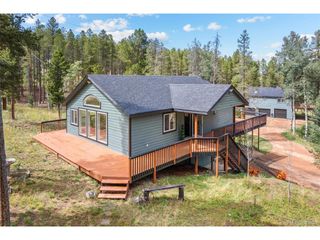
RARE opportunity Seller offering buyer to assume loan of 2.3%! A Home Unlike Any Other in Evergreen! Some houses blend in. This one stands out! Rising above a private cul-de-sac and open 20-acre meadow, this architecturally distinct mountain residence commands attention with soaring vertical lines, dramatic rooflines, and a silhouette that feels part castle, part lighthouse - bold, endearing, and unmistakable. Step through the private stone courtyard, past the flowering beds and water feature, and the feeling changes the moment you're inside. Beautiful touches include: Barn doors, Wood-clad peaks, beams fan outward toward skylights. Three walkouts off the main deck and two more from the basement invite you outside from nearly every angle, while a new private balcony off the third-floor primary suite delivers unobstructed mountain views. 5 bedrooms give a growing family room to spread out or use one as a private office and still have four. The basement's 3rd bathroom is already framed, ready for finishes whenever you want the extra space. Behind the striking exterior is a rebuilt interior: new electrical, plumbing, subfloors, roof, and windows, plus a gourmet quartz kitchen. 2 Main-floor bedrooms offer a no-stairs primary option, and the walk-out lower level makes a true private guest or in-law ste. Outside, a 1,100-square-foot stone deck, long private paved driveway with RV and boat parking, and partial wrought iron rod fencing add style and craftsmanship while leaving the open meadow to breathe. Horses and farm animals welcome. This sale includes a 3-year prepaid home warranty covering major systems - appliances, well, roof, and septic. Minutes to Evergreen Lake, hiking, and downtown, with easy access to Denver and Evergreen's top-tier, top-3%-nationally-ranked schools. Homes like this rarely come along. Dimensions have been updated. All information provided is deemed reliable but not guaranteed and should be independently verified by the buyer.
- Listing Status:
- Active
- Data Last Updated:
- November 19, 2026 at 5:22AM
- Listing Office:
- MB The Brian Petrelli Team : 303-909-0711
- Listing Agent:
- Mary Allison : 303-909-0711
- Contact:
- 303-909-0711
- MLS ID:
- 6090145

- General: Balcony>8' Garage DoorOversized GarageTandem Garage
- Style: CottageIn-Law AreaChaletContemporary
- Other Structures: DeckPatio
- Parking: Attached
- Roofing: Composition
- Windows: Skylight(s)
- General: FrameStoneVinyl SidingWood SidingConcreteMoss RockTwo
- Road/Access: Gravel
- Originating MLS: ires
- School District: Jefferson Dist R-1
- County: Jefferson
- Zoning: A-1
- View: Mountain(s)HillsPlains View
- Fencing: FencedDog Run/Kennel
- Utilities: Natural Gas AvailableElectricity AvailableCable Available
- Water: Well
- Sewer: Septic Tank
- Source: ires
- Exclusions: None
This listing courtesy of Mary Allison , MB The Brian Petrelli Team
Monthly Payment
- Principal & Interest $
- Property Taxes $
- Home Insurance $
- VA Funding Fee $