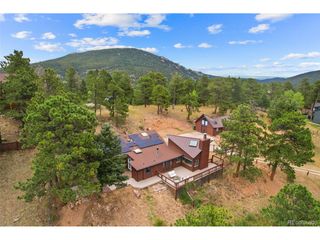
7006 S Brook Forest Rd, Evergreen, CO 80439
- 4 beds |
- 2 baths |
- 1,850 sqft
 Single-Family Home
  Built in 1934
  1.89acre lot
 4 car garage
  $405/sqft
  Listed 6 days ago
Property Description
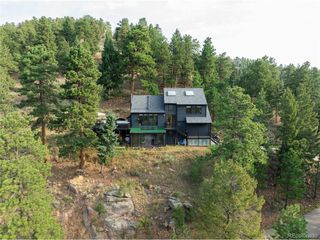
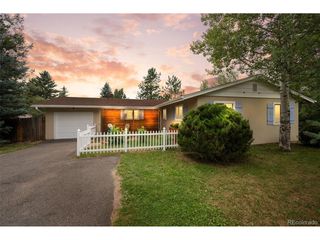
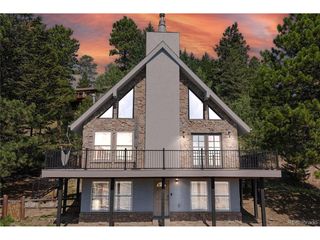
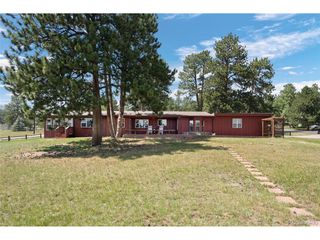
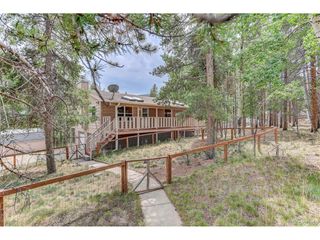
Over 400 feet of year-round Cub Creek runs through this one of a kind property. On 1.89 acres, this 4 bedroom, 2 bathroom home was built in 1934 and carefully improved since, blending quaint character with mountain charm. The acreage is genuinely usable. Ponderosa pines and aspens give way to open meadow and rock outcroppings, with level areas throughout. Ride the creek-side zip line, fish the water, or wander up to the upper meadow to bounce on the trampoline. Hang a hammock almost anywhere, or soak in the hot tub and watch the stars pass overhead. For five straight years the owners have hosted summer guests, funding a vacation every year. You enter on the lower level, a walk-out with a bedroom, family room, and remodeled three-quarter bath with steam shower. The bedroom opens through its own exterior door to a patio with a basketball hoop. Upstairs is brighter than you expect from a home of this vintage. Two conforming bedrooms plus a non-conforming bedroom/flex room, a formal dining room, a kitchen with newer stainless appliances, and a full bath with a jetted tub. The large living room centers on a white quartz stone fireplace that warms the whole house in winter. Stone like it built the Brook Forest Inn upstream, a 1909 National Register landmark. Original hardwood floors and wood accents throughout. Natural gas, modernized septic, and updated well pump system handle the big ticket items. Two large sheds, one wired for power and doubling as a workshop. You will be hard pressed to see a neighbor from any window. Arapaho National Forest sits one parcel away and Maxwell Falls is a few miles up the road, yet plowed county roads and easy all season access put you under four miles from downtown Evergreen. And then there is the creek. Cold, clear, and always moving, loud enough to hear from the hammock and through open windows at night. You miss the sound whenever you leave.
- Listing Status:
- Pending
- Data Last Updated:
- August 20, 2026 at 12:24PM
- Listing Office:
- Seven6 Real Estate : mike@s6realestate.com,303-919-1471
- Listing Agent:
- Michael Woolworth : 303-919-1471
- Contact:
- mike@s6realestate.com,303-919-1471
- MLS ID:
- 7270350

- General: Cathedral Ceiling(s)Open FloorplanWalk-In Closet(s)
- Appliances: DishwasherRefrigeratorWasherDryerMicrowaveFire Alarm
- Basement: Partially FinishedWalk-Out AccessDaylight
- Heating: Forced Air
- Fireplace: Living RoomOne
- Disability Feature: Level Lot
- Eco/Green Feature: Windows
- General: Bath
- Style: Contemporary
- Other Structures: Patio
- Parking: Off Street
- Roofing: Composition
- General: FrameStoneWood SidingTwo
- Originating MLS: ires
- School District: Jefferson Dist R-1
- County: Jefferson
- Zoning: MR-1
- View: HillsPlains ViewWater
- Fencing: PartialDog Run/Kennel
- Utilities: Electricity Available
- Water: Well
- Sewer: Septic Tank
- Source: ires
- Exclusions: Seller's Personal Propertydigital picture frameTV's excluded but mounts will staychest freezerdrink coolerand mini fridge.
This listing courtesy of Michael Woolworth , Seven6 Real Estate
Monthly Payment
- Principal & Interest $
- Property Taxes $
- Home Insurance $
- VA Funding Fee $

 New - 3 days ago