7132 Lynx Lair Road, Evergreen, CO 80439
- 3 beds |
- 4 baths |
- 3,055 sqft
 Single-Family Home
  Built in 2026
  0.5acre lot
 2 car garage
  $720/sqft
  Listed 10 days ago
Property Description
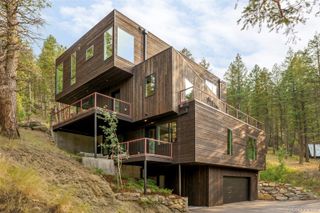
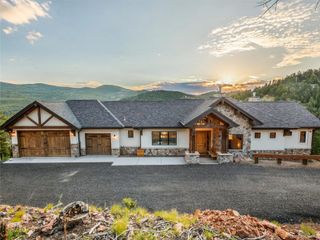
Never-lived-in new construction in Evergreen’s Villages at Cragmont, custom built by its owner as a study in light, privacy, and the sensation of floating among the treetops. Tucked below Lynx Lair Road and screened by forest, the home offers rare seclusion with sweeping mountain views — elk, deer, and fox as neighbors, yet just 12 minutes to the shops and restaurants of Evergreen or Conifer. Quiet, contemplative spaces throughout keep the surrounding forest a constant presence. A main-level primary suite anchors the plan, with a wet-room bath finished in Maximo Vita Bella porcelain, a curbless shower, heated floors, and an oversized walk-in closet built as a true dressing room. On the upper level, two en-suite bedrooms with walk-in closets share a private loft, reached by a mono-stringer staircase beneath a 19-foot stairwell vault. The great room draws daylong light through black-framed divided-lite windows beneath an exposed steel beam, opening to a kitchen with a DalTile quartz waterfall island, integrated paneled cabinetry, a walk-in pantry, and a separate scullery with beverage fridge and coffee bar. Wide-plank white oak floors, flawlessly smooth walls, and trim-free, flush detailing reflect exacting craftsmanship. The unfinished walkout lower level, with 10-foot ceilings, is fully insulated and ready for a 4th bedroom, two baths, and a rec room, theater, or guest suite. Class A roofing, fire-resistant fiber-cement siding, and an automatic sprinkler system meet the county’s newest construction standards for this elevation — a real edge over older resale stock when it comes to insurability in the foothills. Dual Carrier HVAC, passive radon mitigation, Eufy security, a Wi-Fi-enabled garage, and dual 240V EV charging complete a future-ready home. Countless hiking trails start minutes from the door, and the ski resorts are a quick, easy drive away. Colorado mountain living, reimagined — leveled up.
- Listing Status:
- Active
- Data Last Updated:
- July 27, 2026 at 7:22AM
- Listing Office:
- Compass - Denver : 303-536-1786
- Listing Agent:
- Dave Easton : 303-579-3566
- MLS ID:
- 4060851

- General: BalconyGas ValveLighting
- Style: Mountain ContemporaryUrban Contemporary
- Other Structures: DeckPatioCovered
- Parking: 220 VoltsConcreteElectric Vehicle Charging Station(s)Finished GarageInsulated GarageLightedOversizedSmart Garage DoorStorageParking spaces: 2
- Roofing: Shingle
- Windows: Double Pane Windows
- General: TwoConcrete Perimeter
- Road/Access: Public
- HOA Amenities: ReservesRoad MaintenanceSnow Removal1100.0Annually
- Originating MLS: recolorado
- School District: Jefferson County R-1
- County: Jefferson
- Zoning: SECTION 28 TOWNSHIP 05 RANGE 71 QTR SE SUBDIVISIONCD 177000 SUBDIVISIONNAME CRAGMONT BLOCK 00D LOT 0080 SIZE: 17990 TRACT VALUE: .413 SECTION 28 TOWNSHIP 05 RANGE 71 QTR SE SUBDIVISIONCD 177000 SUBDIVISIONNAME CRAGMONT BLOCK 00D LOT 00LA SIZE: 1829 T RACT 0AC VALUE: .042 SECTION 28 TOWNSHIP 05 RANGE 71 QTR SE SUBDIVISIONCD 177000 SUBDIVISIONNAME CRAGMONT BLOCK 00D LOT 00LA SIZE: 1829 TRACT 0AD VALUE: .042517716
- Water: Private
- Sewer: Septic Tank
- Source: recolorado
- Ownership: Individual
- Exclusions: Personal property and Staging items
This listing courtesy of Dave Easton , Compass - Denver
Monthly Payment
- Principal & Interest $
- Property Taxes $
- Home Insurance $
- VA Funding Fee $