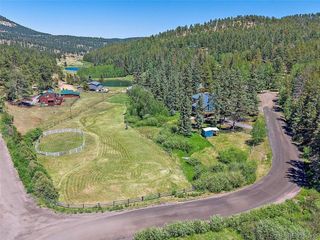
8354 Armadillo Trl, Evergreen, CO 80439
- 4 beds |
- 4 baths |
- 3,344 sqft
 Single-Family Home
  Built in 1979
  5.29acre lot
 3 car garage
  $298/sqft
  Listed 17 days ago
Property Description
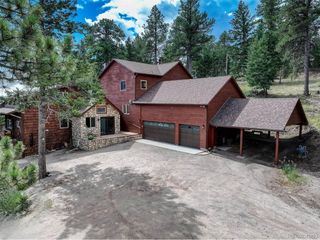
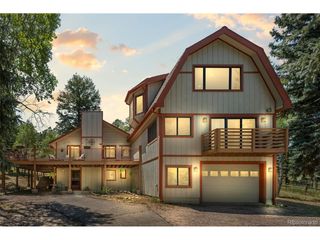
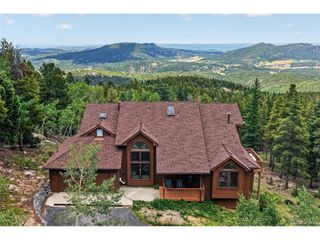
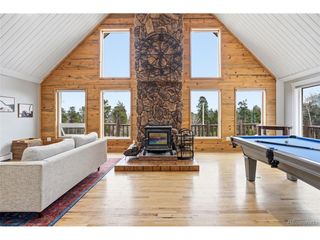
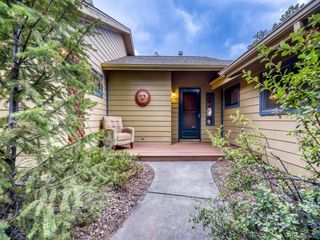
Experience Colorado mountain living in this 4-bedroom, 3.5-bath home offering 3,344 finished square feet (5,524 total square feet) on 5.29 wooded, sloping acres in the highly sought-after Evergreen Meadows community. The spectacular Great Room showcases breathtaking panoramic mountain views, soaring ceilings, and a charming cupola-style sitting area with new lighting-perfect for reading, games, or simply enjoying the views. Fresh paint and new carpet create a bright, inviting atmosphere, and lead to the expansive deck, ideal for entertaining or relaxing outdoors. The Great Room flows seamlessly into the generous dining room, also featuring new, updated lighting, fresh paint and new carpet. The spacious kitchen offers granite countertops, a center island, hardwood floors, fresh paint, and a sunny breakfast nook with new lighting for casual dining. Designed for convenient main-floor living, the primary suite features fresh paint and carpet, an incredible, must-see walk-in closet, and a partially updated ensuite bath with a luxurious steam shower, radiant heated floors, and plenty of updated storage. Three additional main-level bedrooms, a full bath, and a powder room provide plenty of living space. The loft is great flex space. The basement includes a welcoming family room with French doors opening to the deck, built-in storage, and a 3/4 bath. Storage is abundant with a large storage room, additional laundry room storage, and a versatile workshop with access from both the house and the garage-perfect for hobbies, woodworking, or your favorite projects. Outside, you'll find a 2-car attached garage, a 1-car attached garage, a Tuff Shed, generous parking with easy turnaround area, and a large fenced section approximately the size of a tennis court-ideal for recreation or future possibilities. Property is adjacent to hiking trails and public open space allowing for easy access.
- Listing Status:
- Pending
- Data Last Updated:
- July 26, 2026 at 10:24PM
- Listing Office:
- LIV Sotheby's International Realty : lynnwestfall@gmail.com,303-587-1506
- Listing Agent:
- Lynn Westfall : 303-587-1506
- MLS ID:
- 3548494

- General: Eat-in KitchenCathedral Ceiling(s)Open FloorplanPantryWalk-In Closet(s)SkylightsKitchen Island
- Rooms: Loft
- Appliances: DishwasherWasherDryerMicrowaveDisposalFire Alarm
- Basement: PartialWalk-Out Access
- A/C: Ceiling Fan(s)
- Heating: BaseboardRadiant
- General: Oversized Garage
- Style: Chalet
- Other Structures: DeckPatio
- Parking: Attached
- Roofing: Composition
- Windows: Skylight(s)
- General: FrameWood SidingTwo
- HOA Amenities: 100.0Annually
- Originating MLS: ires
- School District: Jefferson Dist R-1
- County: Jefferson
- Zoning: SR-2
- View: Mountain(s)Hills
- Fencing: Partial
- Utilities: Electricity AvailablePropane
- Sewer: Septic Tank
- Source: ires
- Exclusions: Sellers personal property and staging items.
This listing courtesy of Lynn Westfall , LIV Sotheby's International Realty
Monthly Payment
- Principal & Interest $
- Property Taxes $
- Home Insurance $
- VA Funding Fee $

 New - 3 days ago