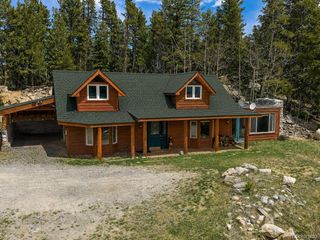
977 Hyland Dr, Evergreen, CO 80439
- 3 beds |
- 2 baths |
- 1,716 sqft
 Single-Family Home
 Built in 1978
 1.2acre lot
 1 car garage
 $401/sqft
 Listed 19 days ago
Property Description
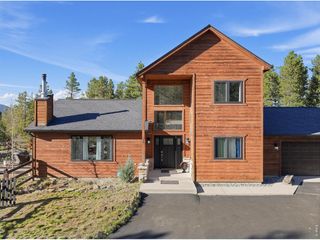
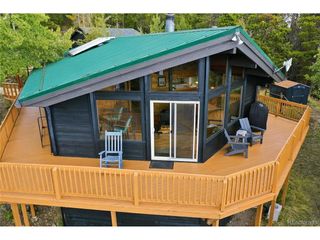
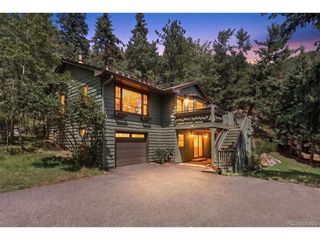
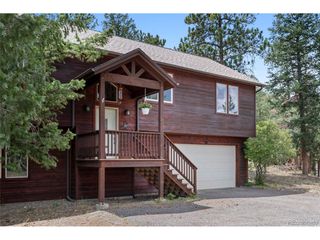
Discover your own private mountain retreat at 977 Hyland Drive in beautiful Evergreen, Colorado! Situated on approximately 1.2 acres, this distinctive property offers mountain charm, privacy, natural surroundings, and versatile living space. Featuring three bedrooms, inviting living areas, and additional finished lower-level space with ground-level exterior access, this home offers flexibility for a variety of lifestyles. Roof was replaced in 2020. **Looking for an investment opportunity or mountain getaway? This property offers the potential for a turnkey, furnished vacation rental through platforms such as Airbnb or Vrbo, subject to applicable rental regulations and approvals.** Enjoy it as your personal mountain escape, a full-time residence, or explore its income-producing possibilities. Surrounded by Colorado's natural beauty, this property provides a peaceful setting with room to relax, entertain, and enjoy mountain living. Whether you're searching for a private retreat, second home, or potential short-term rental investment, 977 Hyland Drive offers an exciting opportunity in Evergreen. Schedule your private showing today!
- Listing Status:
- Active
- Data Last Updated:
- November 19, 2026 at 5:22AM
- Listing Office:
- Brokers Guild Homes : clevelandking@ymail.com,720-296-4147
- Listing Agent:
- Cleveland King : 720-296-4147
- Contact:
- clevelandking@ymail.com,720-296-4147
- MLS ID:
- 4811965

- General: BalconyHot Tub
- Other Structures: DeckPatio
- Parking: Attached
- Roofing: ShingleFiberglass
- General: Wood SidingConcreteThree Or More
- Road/Access: Gravel
- Originating MLS: ires
- School District: Clear Creek
- County: Clear Creek
- Zoning: MR-1
- View: Mountain(s)HillsPlains View
- Fencing: Partial
- Utilities: Electricity Available
- Water: Public
- Sewer: Septic Tank
- Source: ires
- Exclusions: Sellers personal items
This listing courtesy of Cleveland King , Brokers Guild Homes
Monthly Payment
- Principal & Interest $
- Property Taxes $
- Home Insurance $
- VA Funding Fee $