1059 Sheep Ridge Rd, Fairplay, CO 80440
- 3 beds |
- 2 baths |
- 2,664 sqft
 Single-Family Home
  Built in 2007
  1.77acre lot
 6 car garage
  $300/sqft
  Listed 2 months ago
Property Description
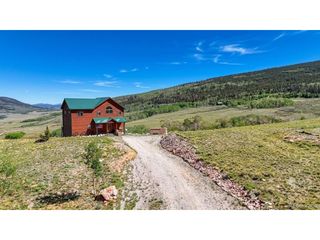
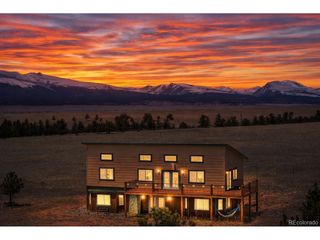
Set on nearly 2 acres in the gated Warm Springs community, this fully furnished, turn-key custom home is tucked into a mature aspen grove with expansive mountain views and a strong sense of privacy. The main level features an open great room with vaulted tongue-and-groove ceilings, exposed beams, and a wood-burning stove. The kitchen offers ample counter space and storage, and opens to a large wraparound deck. Two bedrooms and a full bath are also on this level. Upstairs, a loft leads to the primary suite with a large closet and five-piece bath. The finished basement adds a second living area and non-conforming bunk space for additional sleeping. Outdoor features include a fire-pit, archery setup, and heated treehouse. Warm Springs Ranch provides a range of amenities including community water, privately maintained roads, trash service, stocked fishing ponds, pickleball courts, and direct access to National Forest. The community is very active- hosting regular community events, potlucks, sporting events and more. Fairplay is just minutes away, with Breckenridge approximately 35 minutes and Buena Vista about 40 minutes, offering convenient access to skiing, rafting, hot springs, and hiking. With 3 bedrooms, 2 bathrooms, and additional sleeping space, the layout works well as a primary residence, second home, or short term rental property.
- Listing Status:
- Pending
- Data Last Updated:
- July 6, 2026 at 7:21AM
- Listing Office:
- Compass- Breckenridge : hello@tanyadelahoz.com,970-333-0082
- Listing Agent:
- Tanya Delahoz : 970-333-0082
- MLS ID:
- 9506055

- General: Cathedral Ceiling(s)Open FloorplanWalk-In Closet(s)
- Rooms: Loft
- Appliances: DishwasherRefrigeratorWasherDryerMicrowaveGas Bar-B-Q
- Basement: Partially Finished
- Heating: Forced AirBaseboardWood StoveRadiant
- Fireplace: Great RoomOne
- Style: Chalet
- Other Structures: DeckPatio
- Parking: Off Street
- Roofing: Composition
- Windows: Window Coverings
- General: FrameTwo
- Road/Access: Privately MaintainedSecurity Gate
- HOA Amenities: Tennis Court(s)Gated1680.0Annually
- Originating MLS: ires
- School District: Park County RE-2
- County: Park
- View: Mountain(s)
- Utilities: Natural Gas AvailableElectricity AvailableCable Available
- Water: Well
- Sewer: Septic Tank
- Source: ires
- Exclusions: Seller's Personal Property
This listing courtesy of Tanya Delahoz , Compass- Breckenridge
Monthly Payment
- Principal & Interest $
- Property Taxes $
- Home Insurance $
- VA Funding Fee $