192 Gold Trl, Fairplay, CO 80440
- 3 beds |
- 2 baths |
- 1,872 sqft
 Single-Family Home
  Built in 2008
  0.95acre lot
 6 car garage
  $441/sqft
  Listed 11 days ago
Property Description
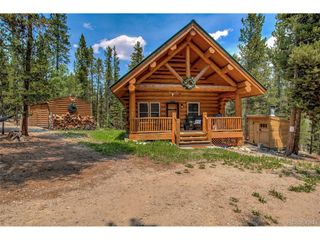
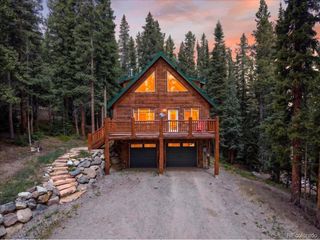
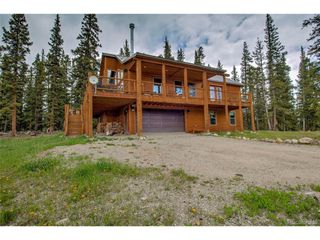
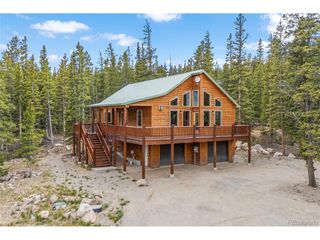
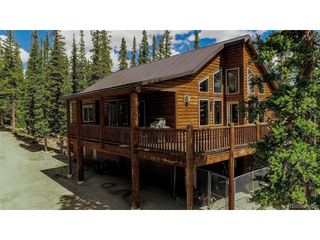
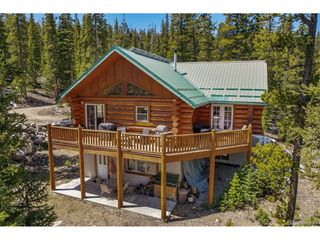
Tucked among towering pines on nearly an acre in Fairplay's sought-after Valley of the Sun community, this authentic log-sided mountain retreat embodies everything buyers envision when dreaming of a Colorado mountain home. A sun-filled interior welcomes you with soaring vaulted ceilings, a striking stone fireplace, and the comfort of radiant in-floor heat, creating a warm and inviting atmosphere in every season. The open-concept layout is designed for gathering, with a spacious kitchen featuring stainless steel appliances, bar seating, and seamless flow into the dramatic great room. Two bedrooms on the main level provide convenience and flexibility, while the private upper-level primary suite offers a peaceful retreat above it all. An airy loft adds additional space for guests, a home office, or recreation. Step outside to enjoy the serenity of the surrounding forest from the covered front porch or expansive outdoor living areas, where wildlife sightings, star-filled skies, and quiet mountain mornings become part of daily life. The unfinished walkout basement presents a rare opportunity to add significant living space and value over time. Offered fully furnished, this home is ready to enjoy immediately as a full-time residence, weekend getaway, or income-producing mountain rental. Just minutes from endless outdoor recreation, world-class fishing, hiking, skiing, and all that Colorado's high country has to offer, this is mountain living at its finest.
- Listing Status:
- Active
- Data Last Updated:
- July 6, 2026 at 7:21AM
- Listing Office:
- Milehimodern : kb.milehimodern@gmail.com,970-520-1793
- Listing Agent:
- Kyle Baseggio : 970-520-1793
- MLS ID:
- 2238446

- General: Balcony
- Other Structures: DeckPatio
- Parking: Off Street
- Roofing: Metal
- Windows: Window Coverings
- General: LogTwo
- Originating MLS: ires
- School District: Park County RE-2
- County: Park
- Water: Well
- Sewer: Septic Tank
- Source: ires
- Exclusions: Seller's personal property
This listing courtesy of Kyle Baseggio , Milehimodern
Monthly Payment
- Principal & Interest $
- Property Taxes $
- Home Insurance $
- VA Funding Fee $