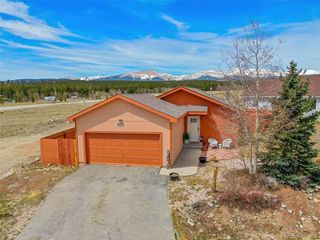
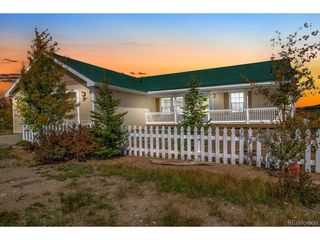
268 Fuller Dr B, Fairplay, CO 80440
- 3 beds |
- 2 baths |
- 1,452 sqft
 Single-Family Home
  Built in 2005
  1,742sqft lot
 2 car garage
  $327/sqft
  Listed 1 month ago
Property Description
HIGH DEMAND SHORT TERM RENTAL! Or the perfect full time residence at a GREAT price! Situated within the neighborhood of Whispering Aspens with views to the south and direct access to 1 1/2 miles of hiking trails within 160 acres of adjacent BLM Land! This large cabin oozes character and charm throughout! The light and bright kitchen area is the hub of the home with unobstructed long range views from the large windows and has space for all! After a day of adventure fishing award winning waters along the Middle Fork of the South Park River or enjoying the World Class Breckenridge Ski Resort, cozy up in the family room complete with a gas fireplace! With 1 bedroom and 1 full bath on the main level & 2 additional bedrooms with soaring ceilings and a 2nd full bath upstairs, the cabin lives large. The oversized deck and patio offer a relaxing retreat or take advantage of the Community Clubhouse only a short walk away. This low maintenance cabin is just right for 4 seasons of enjoyment as it is just 1/4 mile from HWY 285 allowing for an easy drive to Breckenridge (30min), Buena Vista (30min), Denver and Colorado Springs (1+ hour). Enjoy the conveniences of the close proximity to Fairplay with numerous bars and restaurants, town festivals like Burro Days, and river access along the South Platte River just down the street at the Fairplay Beach! FREE Summit County Commuter Bus picks you up right in downtown Fairplay! Make this your full time home or use as an investment property with a successful history as a Short Term Rental! Embrace mountain living NOW!
- Listing Status:
- Active
- Data Last Updated:
- July 6, 2026 at 7:21AM
- Listing Office:
- Caniglia Real Estate Group Llc : lisa@canigliagroup.com,970-389-3876
- Listing Agent:
- Lisa Kunst : 970-389-3876
- MLS ID:
- 6777953

- Style: Modular Home
- Other Structures: DeckPatio
- Parking: Off Street
- Roofing: Composition
- General: FrameWood SidingTwo
- Road/Access: Gravel
- HOA Amenities: 98.0Monthly
- Originating MLS: ires
- School District: Park County RE-2
- County: Park
- Zoning: Single Family
- View: Mountain(s)Plains View
- Utilities: Natural Gas AvailableElectricity Available
- Water: City
- Sewer: Public Sewer
- Source: ires
- Exclusions: personal property of the Sellersartwork (Sellers will provide an exclusions list)
This listing courtesy of Lisa Kunst , Caniglia Real Estate Group Llc
Monthly Payment
- Principal & Interest $
- Property Taxes $
- Home Insurance $
- VA Funding Fee $