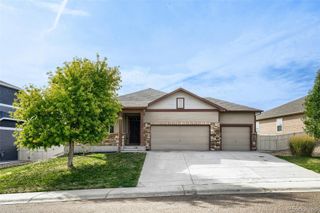
323 Monmouth Avenue, Firestone, CO 80520
- 4 beds |
- 3 baths |
- 2,205 sqft
 Single-Family Home
  Built in 1999
  7,841sqft lot
 2 car garage
  $224/sqft
  Listed 11 days ago
Property Description
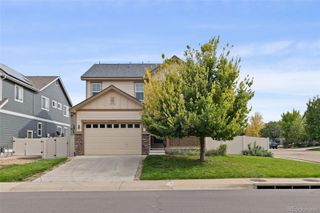
Soaring ceilings, flexible living spaces, and a beautifully renewed backyard come together at this four-bedroom, three-bath Firestone home set on an exceptionally spacious lot. Step inside to an airy main level, where dramatic ceiling height and an open view to the upper level create an immediate sense of space. The kitchen and dining areas flow naturally together and out to the patio, extending everyday living into a backyard designed to be enjoyed. Upstairs, the primary suite and an additional bedroom offer comfortable separation from the home's multiple gathering spaces. A second family room on the lower level provides even more room to spread out-perfect for movie nights, a game room, home office, or simply another place to relax. Two additional bedrooms are located on the lower levels, including a private fourth-level bedroom. The backyard may be what sets this home apart. The sellers have thoughtfully refreshed the outdoor space with new sod and a new irrigation system, creating an expansive lawn with plenty of room to play, entertain, garden, or simply enjoy Colorado's outdoor lifestyle. New roof was installed in 2023. With its generous lot, versatile four-level floor plan, well-maintained interior and exterior, and a community with no HOA, this property offers something increasingly hard to find: space and flexibility to enjoy your home both inside and out.
- Listing Status:
- Active
- Date Added:
- September 23, 2026
- Data Last Updated:
- October 5, 2026 at 2:08AM
- Listing Office:
- Equity Colorado-Front Range : 5412802690
- Listing Agent:
- Teresa Lomax :
- Contact:
- 5412802690
- MLS ID:
- IR1069390

- General: Balcony
- Other Structures: Deck
- Roofing: Composition
- General: Wood FrameThree Or More
- Originating MLS: IRES
- School District: St. Vrain Valley RE-1J
- County: Weld
- Zoning: SFRR0039787
- Utilities: Cable AvailableElectricity AvailableNatural Gas Available
- Water: Public
- Sewer: Public Sewer
- Source: IRES
This listing courtesy of Teresa Lomax , Equity Colorado-Front Range
Monthly Payment
- Principal & Interest $
- Property Taxes $
- Home Insurance $
- VA Funding Fee $

 New - 3 days ago