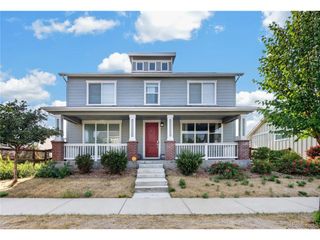
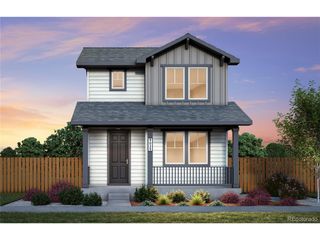
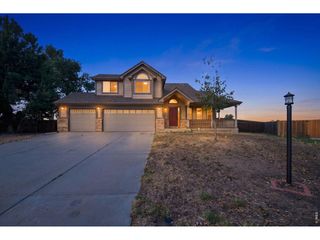
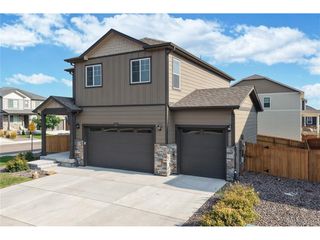
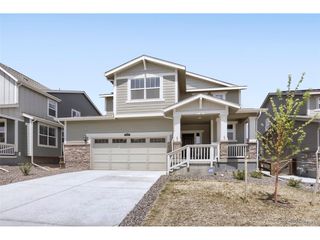
5388 Riverbend Ave, Firestone, CO 80504
- 3 beds |
- 3 baths |
- 1,798 sqft
 Single-Family Home
  Built in 2023
  6,970sqft lot
 3 car garage
  $333/sqft
  Listed 6 days ago
Property Description
Modern design, mountain views from almost every window, exceptional natural light, and a rare walkout basement come together in this beautifully appointed Barefoot Lakes home. Built in 2023, this 3-bedroom, 3-bath home offers 2,662 total sq. ft., a 3-car garage, and thoughtfully designed indoor-outdoor living. Step inside from the welcoming covered front porch to a bright, open main level filled with natural light and featuring LVP flooring throughout, a dedicated office, and a mudroom. The living room is anchored by a gas fireplace with a striking accent wall, creating a warm focal point within the open living space. The spacious eat-in kitchen features quartz countertops, a textured subway tile backsplash, an oversized island with seating, generous cabinetry, and a pantry. A staircase accented with black metal balusters and rich, dark-stained wood railings leads to the upper level. The primary suite features a tray ceiling, five-piece en-suite bath, and large walk-in closet. Two additional bedrooms are connected by a Jack-and-Jill bathroom, offering both privacy and convenience. The rare unfinished walkout basement offers excellent future expansion potential with direct access to the backyard. Step outside and enjoy Colorado living from the large covered deck, where mountain views create the perfect backdrop for morning coffee, evening relaxation, or entertaining. Below, the walkout level opens to a spacious custom paver patio, providing another inviting outdoor living area. The backyard also features 200 million year old distinctive red-rock steps with imprints. Take advantage of everything Barefoot Lakes has to offer! Enjoy more than 3 miles of scenic lakeside trails or bring your paddleboard and enjoy views across 100+ acres of lakes. The Cove Clubhouse offers a fitness center, pool, basketball and pickleball courts, fire pits, and more. Copy the link to view the virtual tour: https://my.matterport.com/show/?m=n6i3aU1jRMQ&
- Listing Status:
- Pending
- Data Last Updated:
- August 20, 2026 at 7:24AM
- Listing Office:
- eXp Realty, LLC : chanel.slayton@exprealty.com,303-522-4859
- Listing Agent:
- Chanel Slayton : 303-522-4859
- Contact:
- chanel.slayton@exprealty.com,303-522-4859
- MLS ID:
- 9023990

- General: Eat-in KitchenOpen FloorplanPantryWalk-In Closet(s)Jack & Jill BathroomKitchen Island
- Appliances: DishwasherRefrigeratorMicrowaveDisposalFire Alarm
- Basement: UnfinishedWalk-Out Access
- A/C: Central Air
- Heating: Forced Air
- Fireplace: Living RoomOne
- General: Sprinkler SystemBalcony
- Other Structures: Patio
- Parking: Attached
- Roofing: Composition
- General: FrameTwo
- HOA Amenities: ClubhousePoolPlaygroundFitness CenterParkTrail(s)270.0Quarterly
- Originating MLS: ires
- School District: ST Vrain Dist RE 1J
- County: Weld
- Fencing: Fenced
- Sewer: Public Sewer
- Source: ires
- Exclusions: TV above fireplace and back porch furniture (negotiable)
This listing courtesy of Chanel Slayton , eXp Realty, LLC
Monthly Payment
- Principal & Interest $
- Property Taxes $
- Home Insurance $
- VA Funding Fee $

 New - 3 days ago