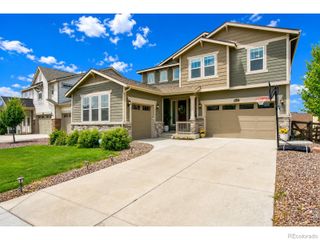
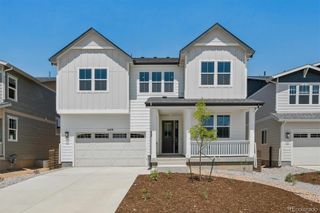
5696 Wayfarer Circle, Firestone, CO 80504
- 6 beds |
- 5 baths |
- 4,646 sqft
 Single-Family Home
  Built in 2025
  6,534sqft lot
 3 car garage
  $203/sqft
  Listed 1 month ago
Property Description
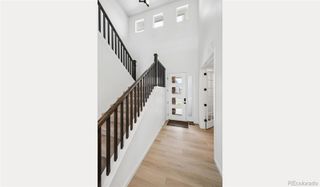
**!!MOVE-IN READY!!**Welcome to this stunning Dillon II, where grand design meets everyday comfort. Just off the entry, a formal dining room offers an elegant space for hosting memorable dinners and special gatherings. At the heart of the home, an expansive great room with a cozy fireplace creates the perfect setting for relaxing evenings and effortless entertaining. The gourmet kitchen is sure to impress, featuring a striking quartz center island, walk-in pantry, and premium stainless-steel appliances designed for both style and functionality. A convenient main-floor bedroom and full bath provide ideal accommodations for guests, multigenerational living, or a private home office, while the attached 3-car garage adds everyday convenience. Upstairs, three secondary bedrooms provide comfortable accommodations, including one with a private bath, while an additional shared bath serves family and guests with ease. The luxurious primary suite is a true sanctuary, boasting a spa-inspired deluxe bath and an expansive walk-in closet. The finished basement expands the home’s living potential even further, featuring a spacious recreation room ideal for entertaining, gaming, or fitness, along with a versatile flex room that can adapt to your lifestyle. A basement bedroom and full bath complete this incredible lower level, creating the perfect private retreat for guests or extended family.
- Listing Status:
- Active
- Date Added:
- August 19, 2026
- Data Last Updated:
- October 5, 2026 at 3:09AM
- Listing Office:
- SH Realty, Inc. : 303-850-5757
- Listing Agent:
- Matthew Tonge :
- Contact:
- 303-850-5757
- MLS ID:
- 6804309

- Other Structures: PatioCovered
- Roofing: ShingleComposition
- Windows: Double Pane Windows
- General: FrameTwoSlab
- Originating MLS: REcolorado
- School District: St. Vrain Valley RE-1J
- County: Weld
- Zoning: 120736110004
- Sewer: Public Sewer
- Source: REcolorado
This listing courtesy of Matthew Tonge , SH Realty, Inc.
Monthly Payment
- Principal & Interest $
- Property Taxes $
- Home Insurance $
- VA Funding Fee $