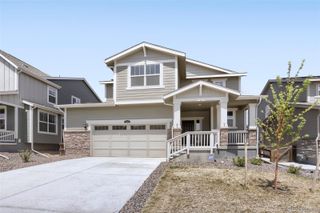
$562,928
6785 Utica Circle, Firestone, CO 80504
- 3 beds |
- 3 baths |
- 2,443 sqft
 Single-Family Home
  Built in 2025
  4,356sqft lot
 2 car garage
  $230/sqft
  Listed 4 days ago
Property Description
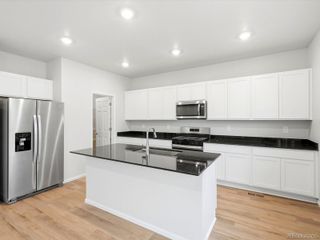
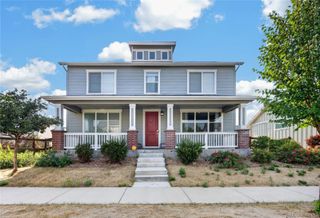
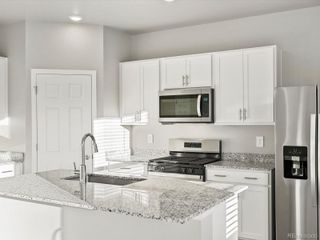
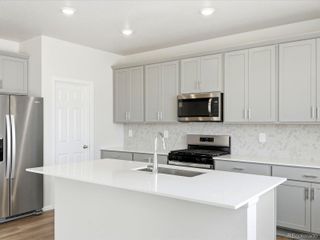
Welcome to The Sunlight floor plan. From the welcoming front porch to the private outdoor area, The Sunlight brings a sense of openness and ease to everyday living. The main floor features a study—perfect for a home office, hobby space or home gym—and an open-concept kitchen, dining area and great room, ideal for gathering. Upstairs, you’ll find three bedrooms and a versatile loft—perfect for relaxing. The primary suite stands out with two walk-in closets and a spa-inspired bathroom. With the laundry room conveniently located upstairs, everything about this layout is designed for both comfort and ease.
- Listing Status:
- Active
- Data Last Updated:
- August 20, 2026 at 7:22AM
- Listing Office:
- RE/MAX Professionals : 303-799-9898
- Listing Agent:
- Erica Chouinard : 720-233-6481
- MLS ID:
- 7801305

- Other Structures: Patio
- Parking: Parking spaces: 2
- Roofing: Composition
- Windows: Double Pane Windows
- General: Two
- Road/Access: Paved
- Originating MLS: recolorado
- School District: St. Vrain Valley RE-1J
- County: Weld
- Zoning: RESLOT 20 BLOCK 10 DENMORE FG NO. 1R8984242
- Fencing: Partial
- Utilities: Cable AvailableElectricity ConnectedInternet Access (Wired)Natural Gas Connected
- Water: Public
- Sewer: Public Sewer
- Source: recolorado
- Ownership: Builder
- Exclusions: N/A
This listing courtesy of Erica Chouinard , RE/MAX Professionals
Monthly Payment
$Est. Payment
- Principal & Interest $
- Property Taxes $
- Home Insurance $
- VA Funding Fee $

 New - 1 day ago