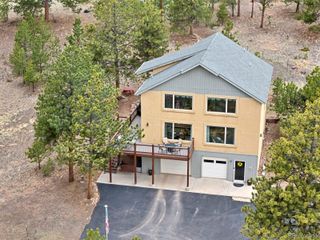
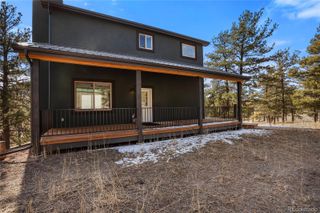
108 High Pasture Road, Florissant, CO 80816
- 3 beds |
- 3 baths |
- 1,920 sqft
 Single-Family Home
  Built in 2021
  2.03acre lot
 2 car garage
  $302/sqft
  Listed 9 days ago
Property Description
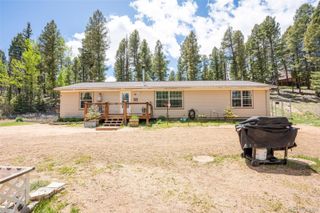
This new, never lived in, 3-bedroom, 3-bathroom, 2-car attached garage home sits on 2.03 acres. As you enter, the living room has high vaulted ceilings; large windows for natural light; luxury vinyl flooring; and a gas fireplace. From the garage entry there is a long hallway for a mud area with windows and entry closet. This open floor plan has a separate area for dining with kitchen island sitting, both with luxury vinyl flooring. The kitchen has all stainless-steel appliances; granite countertops; tall cabinets; a large island with storage underneath; and 2 pantry cabinets. Walk-out to the back deck for easy entertaining with views of mountain landscapes. The carpeted main bedroom suite has an attached bathroom with luxury vinyl flooring; large multi head shower with bench; 2 individual sinks and cabinets; toilet nook area; and walk in closet. The 2nd and 3rd bedrooms have carpet, and each has their own walk-in closet. A full shared bath has a large sink area, luxury vinyl flooring, and deep soaking bathtub. Half bath is across from laundry room, both have luxury vinyl flooring. The large 2-car garage is fully drywalled; has hot/cold hose hook up; and garage door opener with programable keypad. Situated 3 miles away from the CME volunteer fire station; 6.5 miles from Florissant; 13 miles from Cripple Creek; 10.5 miles from Divide; 17.5 miles to Woodland Park.
- Listing Status:
- Active
- Data Last Updated:
- July 6, 2026 at 2:20AM
- Listing Office:
- S2 Real Estate Company : 719-460-5738
- Listing Agent:
- Michelle D Bennett-Funnell : 719-460-5738
- MLS ID:
- 8876106

- Other Structures: Deck
- Parking: GravelDry WalledParking spaces: 2
- Roofing: Composition
- General: One
- HOA Amenities: 50.0Annually
- Originating MLS: recolorado
- School District: Cripple Creek-Victor RE-1
- County: Teller
- Zoning: R-1L1751 COLO MTN EST 11R0006202
- Water: Well
- Sewer: Septic Tank
- Source: recolorado
- Ownership: Corporation/Trust
- Exclusions: None
This listing courtesy of Michelle D Bennett-Funnell , S2 Real Estate Company
Monthly Payment
- Principal & Interest $
- Property Taxes $
- Home Insurance $
- VA Funding Fee $