1427 N Mountain Estates Rd, Florissant, CO 80816
- 3 beds |
- 2 baths |
- 1,886 sqft
 Single-Family Home
  Built in 2021
  1acre lot
 —— car garage
  $291/sqft
  Listed 1 month ago
Property Description
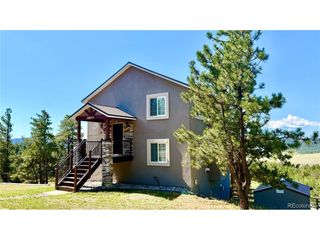
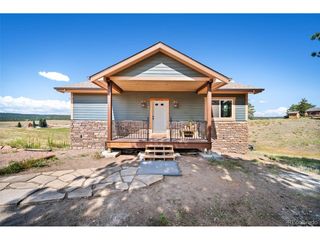
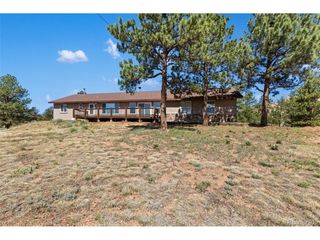
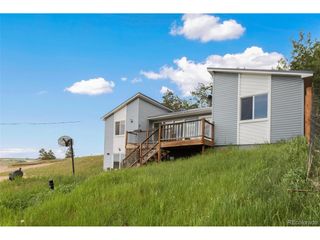
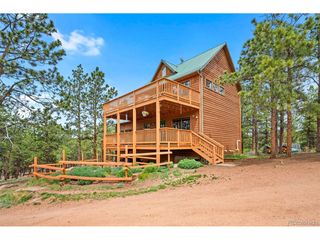
Welcome to your Colorado mountain retreat! Built in 2021, this beautifully designed 3-bedroom, 2-bath home offers approximately 1,800 square feet of comfortable living space surrounded by the peace and beauty of the mountains. Better than New! Improvements include: large deck deck expansion, fully fenced backyard with split rail fence, large storage shed and a small greenhouse, Window coverings. Step inside to an open-concept floor plan featuring soaring vaulted ceilings, abundant natural light, and a spacious great room anchored by a cozy fireplace-the perfect gathering place after a day of exploring the outdoors. The well-appointed kitchen flows seamlessly into the living and dining areas, making it ideal for entertaining family and friends. The private primary suite is a true retreat, complete with a luxurious five-piece bath and generous space to relax and unwind. Two additional bedrooms provide flexibility for guests, a home office, or hobbies. Enjoy the fresh mountain air from the expansive decks, where you can sip your morning coffee, take in the surrounding scenery, and enjoy the tranquility of mountain living, perfect for relaxing and entertaining. The home is served by a private well, septic system, and propane, offering the independence and convenience of rural living with modern construction. This move-in-ready mountain home combines modern comfort with the natural beauty of Colorado in a setting you'll love to call home. Washer and Dryer are included. Murphy Bed in Bedroom 3 is included, and the small greenhouse.
- Listing Status:
- Active
- Data Last Updated:
- October 5, 2026 at 12:22PM
- Listing Office:
- ERA Shields Real Estate : 719-593-1000
- Listing Agent:
- Doug Henderson : 719-351-0478
- Contact:
- 719-593-1000
- MLS ID:
- 9846593

- Style: Chalet
- Other Structures: DeckPatio
- Parking: None
- Roofing: Composition
- Windows: Window Coverings
- General: StuccoConcreteOne
- Road/Access: Dirt
- HOA Amenities: 45.0Annually
- Originating MLS: ires
- School District: Cripple Creek-Victor RE-1
- County: Teller
- Zoning: R-1
- View: Mountain(s)Plains View
- Fencing: Partial
- Utilities: Electricity AvailablePropane
- Water: Well
- Sewer: Septic Tank
- Source: ires
- Exclusions: Sellers personal PropertyPortable Sauna.
This listing courtesy of Doug Henderson , ERA Shields Real Estate
Monthly Payment
- Principal & Interest $
- Property Taxes $
- Home Insurance $
- VA Funding Fee $