192 Columbine Rd, Florissant, CO 80816
- 2 beds |
- 2 baths |
- 1,612 sqft
 Single-Family Home
  Built in 1991
  2acre lot
 2 car garage
  $329/sqft
  Listed 3 days ago
Property Description
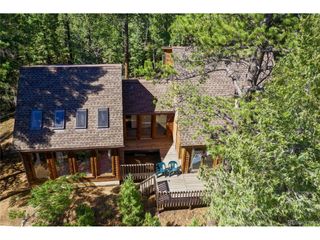
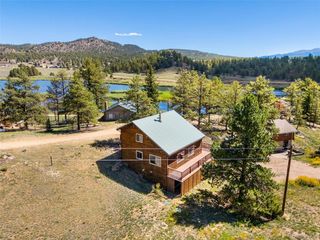
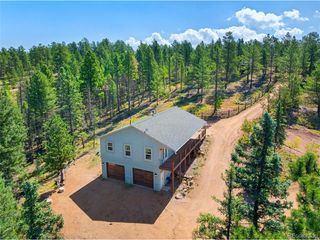
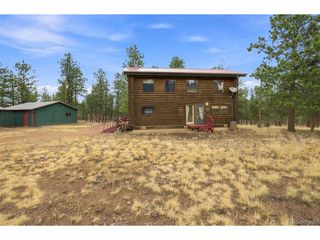
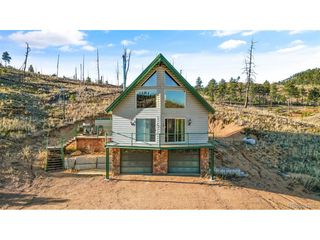
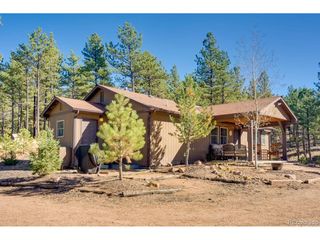
Welcome home to this beautiful and well kept retreat, situated atop a bluff overlooking the valley. This remodeled 2 bedroom 2 bath home is ready to move in to and features a great room with walkout to a full length deck, a huge primary bedroom suite with its own attached deck, and even a large loft for so many uses! The fully remodeled and updated kitchen features a gas range, microwave hood, a farm sink and french style refrigerator - all in updated chrome. The soft close cabinets and beautiful countertops add to the appeal. Adjacent to the kitchen is the main level full bathroom and the conveniently located laundry area - with cabinets and even the appliances included. The dining area is conveniently located between the kitchen and great room and includes can lighting and plenty of storage. The primary bedroom features a window and a patio door to the attached deck. The primary bath features double vanities, a free standing shower, and a massive walk-in closet. The heart of this home is the great room with its full wall of windows to enjoy the remarkable views, and custom french doors with double screens, to let the fresh air in. Notice the full wall fireplace with seat level heareth and timber mantle, an A/C unit for comfort, and even a custom ceiling fan with remote. The entire front section of the property is fenced for kids or pets, and there is also a fenced smaller yard inside that with a BBQ grilling area and even a working greenhouse? A studio is included, but it could also be converted back to a 2 1/2 car garage with an attached carport because the patio door and window are done with garage door headers and the floor is concrete. The sky's the limit with what you could use the studio for but it has been used as an artist's workshop and the cabinets and tables reflect that. A full workable chicken coop, a large storage shed, a woodshed full of wood, and 2 large conex storage trailers are included. Set your showing now!
- Listing Status:
- Active
- Data Last Updated:
- October 5, 2026 at 12:22PM
- Listing Office:
- Peak Realty & Consulting Llc : bgasbury@gmail.com,719-337-7033
- Listing Agent:
- Barbara Asbury : 719-337-7033
- Contact:
- bgasbury@gmail.com,719-337-7033
- MLS ID:
- 3904185

- General: Balcony
- Style: Chalet
- Other Structures: DeckPatio
- Parking: Detached
- Roofing: Fiberglass
- Windows: Window Coverings
- General: FrameStuccoWood SidingTwo
- Road/Access: Gravel
- HOA Amenities: 40.0Annually
- Originating MLS: ires
- School District: Woodland Park RE-2
- County: Teller
- Zoning: R-1M
- Fencing: Dog Run/Kennel
- Utilities: Electricity AvailablePropane
- Water: Well
- Sewer: Septic Tank
- Source: ires
- Exclusions: Owners antique chest in master closet can be purchasedotherwise excluded.
This listing courtesy of Barbara Asbury , Peak Realty & Consulting Llc
Monthly Payment
- Principal & Interest $
- Property Taxes $
- Home Insurance $
- VA Funding Fee $