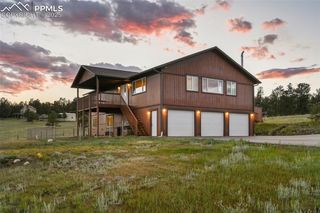
269 Southpark Road, Florissant, CO 80816
- 4 beds |
- 3 baths |
- 2,901 sqft
 Single-Family Home
  Built in 1987
  1.42acre lot
 —— car garage
  $276/sqft
  Listed 1 month ago
Property Description
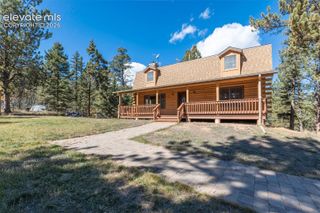
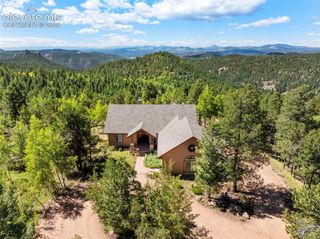
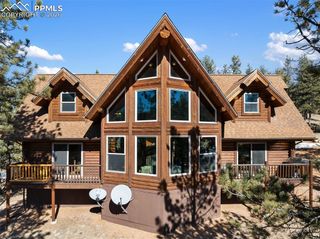
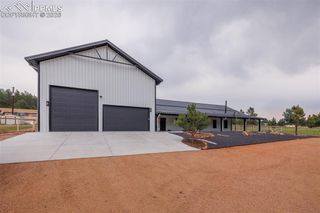
Welcome to your Colorado mountain retreat, where privacy, tranquility, and breathtaking Sangre de Cristo Mountain views create the perfect escape. This fully furnished home is Nestled among the pines with just the right balance of seclusion and accessibility. The spacious main level is designed for entertaining, featuring an expansive living room with a wet bar that flows effortlessly into the dining area and family room—providing ample space for gatherings of any size. Large windows and outdoor living areas that include two decks and new retaining wall to showcase stunning mountain vistas from the deck, living room, and dining room. Upstairs, the private primary suite serves as a true retreat, offering plenty of space for a sitting area, its own private deck, and a peaceful atmosphere to unwind. Adjacent to the kitchen, a cozy sitting area creates the perfect spot for morning coffee, intimate conversations, or quiet evenings at home. A dedicated office space provides flexibility for remote work or creative pursuits. The lower level includes three additional bedrooms and a full bathroom, making it ideal for family, guests, or multi-generational living. A separate 150-square-foot storage room with exterior access provides convenient space for bikes, outdoor gear, lawn equipment, and more. Outdoor enthusiasts and hobbyists will appreciate the impressive 1,536-square-foot heated barn, Car Lovers dream and perfect for vehicle storage, workshops, recreational equipment, or mountain toys such as ATVs and kayaks. The barn also features a finished 12' x 16' office, studio, or craft room, offering endless possibilities. Enjoy added peace of mind with major updates completed, including a new roof, new furnace, new water filtration system, gutters, skylights with transferable warranty, and a radon mitigation system. This home is a must see on your list. Ask for a list of all the inclusions.
- Listing Status:
- Active
- Data Last Updated:
- July 5, 2026 at 11:15PM
- Listing Office:
- LPT Realty LLC : 775-544-1328
- Listing Agent:
- Brian Kaley : (303) 257-1427
- MLS ID:
- 3584662
- General: BarnStorage ShedSee Prop Desc Remarks
- Other Structures: BarnStorage ShedSee Prop Desc RemarksComposite
- Parking: Parking spaces: 4
- Roofing: Composite Shingle
- Windows: Vinyl
- HOA Amenities: Lake/Pond41.0Annual
- Originating MLS: Pikes Peak REALTOR® Services
- School District: Cripple Crk/Victor-RE1
- County: Teller
- Zoning: 1445311060490
- Utilities: Cable AvailableElectricity ConnectedPropane
- Water: Well
- Sewer: Septic
- Source: Pikes Peak REALTOR® Services
This listing courtesy of Brian Kaley , LPT Realty LLC
Monthly Payment
- Principal & Interest $
- Property Taxes $
- Home Insurance $
- VA Funding Fee $