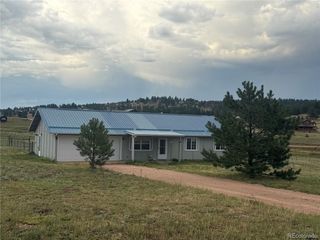
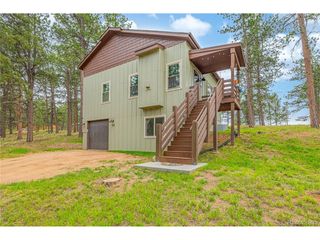
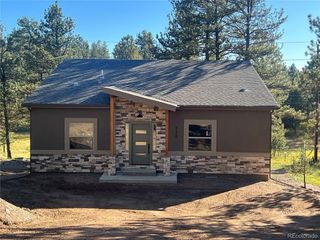
363 Arrowhead Dr, Florissant, CO 80816
- 3 beds |
- 2 baths |
- 1,280 sqft
 Single-Family Home
  Built in 1997
  4.02acre lot
 —— car garage
  $352/sqft
  Listed 27 days ago
Property Description
Experience the peace and beauty of Colorado mountain living in this thoughtfully maintained home set on a sunny south facing property. Enjoy views of the Wet Mountains and Pikes Peak on the covered porch and soak in the serenity of 6+ acres. Inside, the home is filled with warmth and character, featuring original hardwood floors, solid wood doors and trim, custom wood accents, and ceiling fans throughout. The inviting living room centers around a cozy gas fireplace, while the kitchen is equipped with a gas range and vent hood. Insulated, reflective window coverings throughout the home help enhance year round comfort, and abundant storage is found throughout. Custom built-in furniture pieces, thoughtfully designed specifically for the home, add both function and unique mountain character. Numerous improvements provide lasting value, including a brand new Class A fire rated roof with a 50 year warranty, newer Sunrise Low-E double hung windows, Anderson storm doors, fire rated PVC decking, completed fire mitigation, and an active radon mitigation system. The spacious crawl space houses the furnace, water heater, and pressure tank, keeping the home's major mechanical systems conveniently accessible. Outside, the fully fenced property provides room to relax, gather around the fire pit, and enjoy the peaceful mountain setting. Blending quality craftsmanship, thoughtful updates, and timeless mountain charm, this home offers a wonderful opportunity to enjoy the Colorado lifestyle.
- Listing Status:
- Pending
- Data Last Updated:
- August 20, 2026 at 1:23PM
- Listing Office:
- High Country Realty : thetfordteam@gmail.com,719-400-8771
- Listing Agent:
- Jacob Thetford : 719-400-8771
- Contact:
- thetfordteam@gmail.com,719-400-8771
- MLS ID:
- 8575995

- Appliances: DishwasherRefrigeratorWasherDryerMicrowave
- Basement: Crawl Space
- Heating: Forced Air
- Fireplace: Gas
- Other Structures: DeckPatio
- Parking: None
- Roofing: Composition
- Windows: Window Coverings
- General: FrameWood SidingTwo
- Originating MLS: ires
- School District: Cripple Creek-Victor RE-1
- County: Teller
- Zoning: R-1
- View: Mountain(s)
- Utilities: Electricity AvailablePropane
- Water: Well
- Sewer: Septic Tank
- Source: ires
- Exclusions: Seller's personal property and any staging items.
This listing courtesy of Jacob Thetford , High Country Realty
Monthly Payment
- Principal & Interest $
- Property Taxes $
- Home Insurance $
- VA Funding Fee $