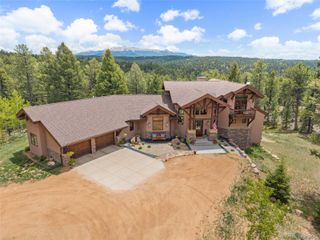
549 Mohawk Heights, Florissant, CO 80816
- 5 beds |
- 5 baths |
- 4,685 sqft
 Single-Family Home
  Built in 2015
  35.19acre lot
 3 car garage
  $523/sqft
  Listed 10 months ago
Property Description
Discover this one-of-a-kind, energy-efficient French Provincial estate nestled on 35 pristine acres in the heart of Colorado, just minutes from Florissant. Unlike any other property in the region, this elegant home offers a rare blend of European architectural sophistication and cutting-edge green technology, all with stunning views of the mountains and Pikes Peak. Originally designed to live completely off-grid, this custom-built home is now connected to the power grid while maintaining Gold LEED certification and exceptional energy efficiency. Built with SIP panel construction, R40 insulation, triple-pane argon gas windows, and dual geothermal systems for heating and cooling, the home also features 25,000-watt solar panels engineered for snow load and high wind resistance. Interior Highlights -10 to 20-foot ceilings throughout, Fossilized bamboo flooring and travertine tile, Arched 12-foot custom wood and wrought iron front door, Formal dining room with coffered tray ceiling and 10” wood column, Expansive living room with 20-foot ceilings, upper loft, and chiseled marble double-sided fireplace, Chef’s kitchen with custom cabinetry, solid surface recycled countertops, Thermador 6-burner glass induction cooktop, built-in wine and plate racks, Vaulted morning room with 20’ beamed ceilings and full-height windows Private Owner’s Wing: Spacious main-level owner’s suite with coffered ceiling and stone fireplace, Spa-style bath with hammered copper soaking tub, dual vanities, walk-in rain shower with massage sprayers, and two walk-in closets Breathtaking mountain views and abundant wildlife • Secluded, peaceful setting with easy year-round access • Just a short drive to Colorado Springs with endless hiking, fishing, and outdoor recreation nearby This property is not your typical mountain home—it’s an elegant, thoughtfully designed eco-conscious estate with premium finishes and architectural detail. Ideal for buyers looking for luxury, sustainability, and privacy.
- Listing Status:
- Active
- Data Last Updated:
- July 6, 2026 at 6:20AM
- Listing Office:
- United Country Timberline Realty : 719-687-3678
- Listing Agent:
- Michael Orist : 719-426-0024
- MLS ID:
- 6769902

- General: Spa/Hot Tub
- Style: Mountain Contemporary
- Other Structures: DeckCovered
- Parking: Parking spaces: 3
- Roofing: Shake
- Windows: Triple Pane WindowsWindow CoveringsWindow Treatments
- General: TwoConcrete Perimeter
- Road/Access: EasementPrivate Road
- Originating MLS: recolorado
- School District: Woodland Park RE-2
- County: Teller
- Zoning: A-1L7 COLORADO WOODLAND EST UNPLATTEDR0015428
- View: MeadowMountain(s)Valley
- Fencing: None
- Current Use: Live/Work
- Utilities: Electricity ConnectedOff GridPropane220 Volts
- Water: Private
- Sewer: Septic Tank
- Source: recolorado
- Ownership: Individual
- Exclusions: Freezers in Garage
This listing courtesy of Michael Orist , United Country Timberline Realty
Monthly Payment
- Principal & Interest $
- Property Taxes $
- Home Insurance $
- VA Funding Fee $