934 Pinewood Road, Florissant, CO 80816
- 3 beds |
- 2 baths |
- 1,713 sqft
 Single-Family Home
  Built in 2022
  0.58acre lot
 —— car garage
  $394/sqft
  Listed 20 days ago
Property Description
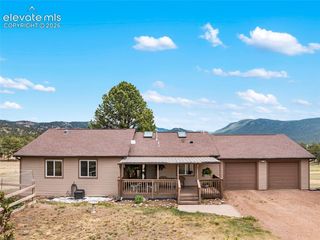
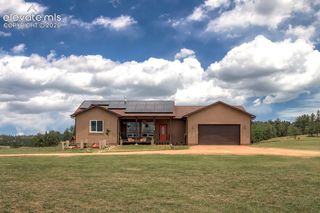
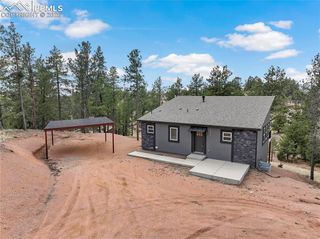
Enjoy breathtaking, unobstructed views of Pikes Peak from nearly every main living area of this exceptional custom ranch, where the mountain serves as the centerpiece from the covered deck, kitchen, dining area, and primary suite. Only four years old and meticulously maintained, this home offers all the benefits of newer construction without the wait. The open-concept design features soaring ceilings, abundant natural light, a striking floor-to-ceiling fireplace, designer finishes, black cabinetry, white quartz countertops, stainless steel appliances, and a spacious island perfect for entertaining. The primary retreat is thoughtfully positioned to capture the spectacular views and includes deck access, a luxurious 5-piece bath, and a walk-in closet. Two additional bedrooms plus a dedicated office provide flexibility for guests, working from home, or a potential fourth bedroom. The expansive walkout basement offers 9-foot ceilings, an oversized sliding glass door, rough-in plumbing for a future bathroom, and endless possibilities for additional living space, recreation, or multi-generational living. An attached side-load two-car garage enters through a convenient mudroom/laundry area. Set among towering pines in desirable Colorado Mountain Estates, this mountain retreat offers the perfect blend of privacy, modern comfort, and unforgettable scenery, just 20 minutes to Woodland Park, minutes from Florissant Fossil Beds National Monument and Cripple Creek, making it an ideal full-time residence, weekend getaway, or investment opportunity.
- Listing Status:
- Active
- Data Last Updated:
- August 20, 2026 at 2:17PM
- Listing Office:
- Pro Flat Fee Realty LLC : 612-998-1919
- Listing Agent:
- Pete Hitchcock : 612-998-1919
- Contact:
- 612-998-1919
- MLS ID:
- 6153768
- Other Structures: CompositeCovered
- Parking: Parking spaces: 2
- Roofing: Composite Shingle
- HOA Amenities: Lake/Pond50.0Annual
- Originating MLS: Pikes Peak REALTOR® Services
- School District: Woodland Park RE2
- County: Teller
- Driveway: Gravel
- Zoning: 3745293040030
- Utilities: Electricity ConnectedNatural Gas Connected
- Water: Well
- Sewer: Sewer
- Source: Pikes Peak REALTOR® Services
This listing courtesy of Pete Hitchcock , Pro Flat Fee Realty LLC
Monthly Payment
- Principal & Interest $
- Property Taxes $
- Home Insurance $
- VA Funding Fee $