1011 Sabatino Ln, Fort Collins, CO 80521
- 3 beds |
- 3 baths |
- 2,395 sqft
 Town Home
  Built in 2017
  3,485sqft lot
 2 car garage
  $292/sqft
  Listed 2 months ago
Property Description
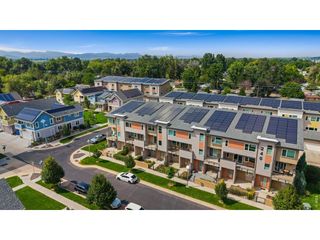
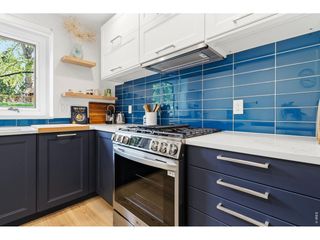
Located in the highly desirable Bella Vira neighborhood at the base of the foothills in West Fort Collins, this beautifully maintained ranch-style patio home offers miles of hiking and biking trails right outside your door. The wide-open floor plan features beautiful wood floors throughout much of the main level. The kitchen boasts high-end cabinetry, quartz countertops, a gas range, and all stainless steel appliances are included. The spacious primary suite captures beautiful foothill views and offers a walk-in closet, dual vanity, and a large walk-in shower. The professionally finished basement adds a generous family room, wet bar with refrigerator, third bedroom, 3/4 bath, and abundant storage. Relax on the covered front porch or enjoy the inviting deck, perfect for outdoor entertaining. Complete with a finished 2-car garage, this low-maintenance home combines comfort, style, and an exceptional West Fort Collins location.
- Listing Status:
- Active
- Data Last Updated:
- October 5, 2026 at 7:21AM
- Listing Office:
- Group Mulberry : 9706907155
- Listing Agent:
- Matt Nesbitt : 9706907155
- Contact:
- 9706907155
- MLS ID:
- 1065498

- Style: Contemporary
- Other Structures: DeckPatio
- Parking: Garage Door OpenerAttached
- Roofing: Composition
- Windows: Window Coverings
- General: FrameStuccoOne
- Road/Access: Asphalt
- HOA Amenities: Trail(s)TrashSnow RemovalMaintenance GroundsUtilitiesExterior MaintenanceInsurance330.0Monthly
- Originating MLS: ires
- School District: Poudre
- County: Larimer
- Zoning: ResR1656604
- View: Hills
- Utilities: Natural Gas AvailableElectricity AvailableCable AvailableHigh Speed AvailCity of FTC
- Water: Public
- Sewer: Public Sewer
- Source: ires
- Exclusions: Freezer in garage and Personal Property
This listing courtesy of Matt Nesbitt , Group Mulberry
Monthly Payment
- Principal & Interest $
- Property Taxes $
- Home Insurance $
- VA Funding Fee $