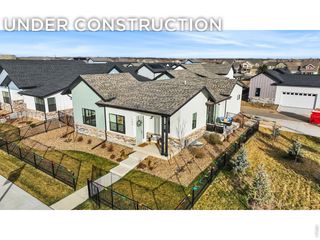
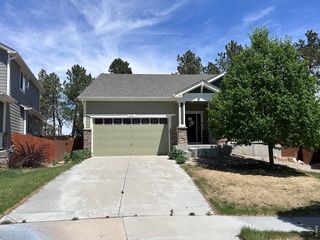
108 E Douglas Rd, Fort Collins, CO 80524
- 4 beds |
- 2 baths |
- 1,400 sqft
 Single-Family Home
  Built in 1999
  0.96acre lot
 2 car garage
  $425/sqft
  Listed 6 days ago
Property Description
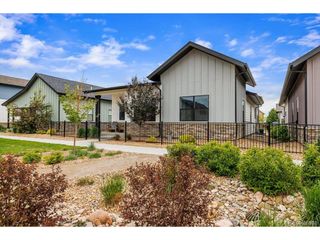
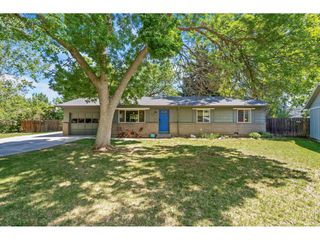
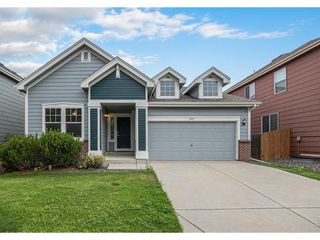
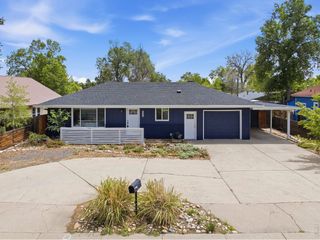
Looking for a property that has the perfect combination of an updated home with plenty of space to enjoy the outdoors. . . while still being 5-10 minutes to Old Town? This is it! This 4 bed, 2 bath home on nearly an acre is beautiful inside and out. The front deck has mountain views and is pre-wired for a hot tub. Inside is a spacious open floor plan with large windows and a vaulted ceiling. The kitchen has been updated with gorgeous green cabinets and comes with stainless steel appliances, including a gas stove and a new dishwasher. The primary suite is very comfortable with its large bedroom, a spa-like bathroom and a generous walk-in closet. Two additional bedrooms are on the opposite end of the home and there is a dedicated office that could easily serve as a legal fourth bedroom. A back patio with a privacy fenced area offers more outdoor space to enjoy the trees and birds that are plentiful along the Jackson Ditch that borders the property. Previous owners had large gardens in the terraced areas on the north end. The laundry room has its own door onto the back patio to make cleaning up after a day of gardening or playing in the yard an easy task. The oversized 2-car, detached garage provides workshop/hobby space and is fully insulated! The ample parking around the garage can accommodate boats, RVs, etc. No HOA and the property taxes are a bit lower because it is outside of the city limits. House has a newer roof, and garage has a brand new roof - all Class 4 shingles!
- Listing Status:
- Active
- Data Last Updated:
- May 25, 2026 at 6:24AM
- Listing Office:
- eXp Realty - Northern CO : 9704439188
- Listing Agent:
- Janelle McGill : 9704439188
- MLS ID:
- 1059453

- General: Oversized Garage
- Style: Modular Home
- Other Structures: DeckPatio
- Parking: Garage Door OpenerRV Access/ParkingDetached
- Roofing: Composition
- Windows: Window Coverings
- General: FrameVinyl SidingOne
- Road/Access: County Maintained
- Originating MLS: ires
- School District: Poudre
- County: Larimer
- Zoning: UR-1R1601691
- View: Hills
- Utilities: Natural Gas AvailableElectricity AvailableCable AvailableSatellite AvailPVREA
- Water: District
- Sewer: Septic Tank
- Source: ires
- Exclusions: Seller's personal belongingsstaging items
This listing courtesy of Janelle McGill , eXp Realty - Northern CO
Monthly Payment
- Principal & Interest $
- Property Taxes $
- Home Insurance $
- VA Funding Fee $