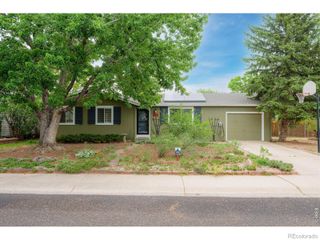
1126 W Myrtle Street, Fort Collins, CO 80521
- 2 beds |
- 1 bath |
- 1,112 sqft
 Single-Family Home
  Built in 1951
  10,019sqft lot
 1 car garage
  $454/sqft
  Listed 10 days ago
Property Description
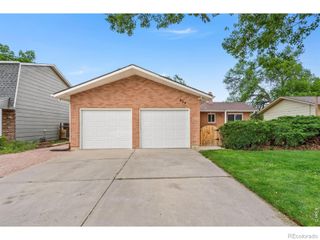
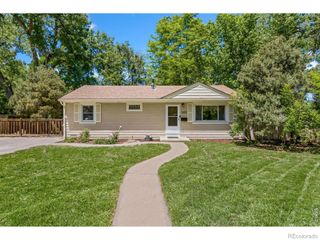
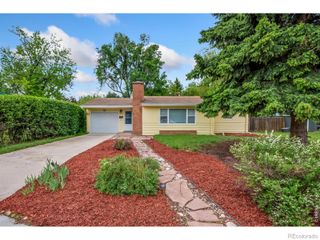
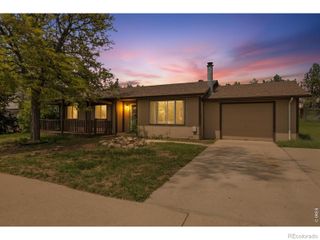
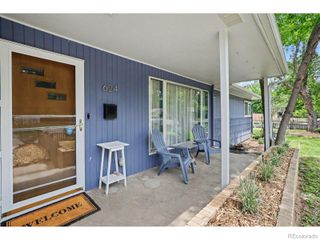
Location, lot size, and updates all come together in this well-kept Northwest Fort Collins gem just minutes from the heart of it all! Set on a generous 0.23-acre lot, this single-level home has been carefully maintained and improved with fresh interior paint, upgraded HVAC system and electrical panels, new windows, and more. The major updates are already done, creating a move-in ready experience with long-term value. Inside, the bright and spacious living room is filled with natural light and features hardwood, creating a welcoming space that feels both timeless and comfortable. The kitchen includes modern white appliances, including a brand-new dishwasher, and offers flexibility to fit your needs. There's space for a cozy breakfast nook or the option to add additional cabinetry for even more storage and prep space. An adjacent formal dining area provides a defined place to gather, entertain, or enjoy everyday meals with a touch of charm and separation from the main living area. Two well-sized bedrooms offer peaceful retreats; both conveniently located near the shared full bathroom for easy living. The huge backyard is a standout feature, shaded by a beautiful canopy of mature trees that provide privacy and natural beauty. With alley access at the rear, there's exciting potential for a backyard addition or even a garage-apartment living quarters. The lot size and layout open the door to creative expansion options! Prime location, just two blocks from City Park for easy access to green space, trails, and recreation. Plus, only one mile from historic Old Town puts restaurants, shops, and year-round events right within reach. No HOA!
- Listing Status:
- Active
- Data Last Updated:
- May 30, 2026 at 7:20PM
- Listing Office:
- Kittle Real Estate : 9704604444
- Listing Agent:
- Rob Kittle : 970-460-4444
- MLS ID:
- IR1059619

- Style: Contemporary
- Parking: Parking spaces: 1
- Roofing: Composition
- Windows: Double Pane Windows
- General: One
- Road/Access: Public
- Originating MLS: recolorado
- School District: Poudre R-1
- County: Larimer
- Zoning: RLLOT 6BLK 4CITY PK HTSFTCR0073385
- Fencing: Partial
- Utilities: Electricity AvailableNatural Gas Available
- Water: Public
- Sewer: Public Sewer
- Source: recolorado
- Ownership: Individual
- Exclusions: Personal Property
This listing courtesy of Rob Kittle , Kittle Real Estate
Monthly Payment
- Principal & Interest $
- Property Taxes $
- Home Insurance $
- VA Funding Fee $

 New - 2 days ago