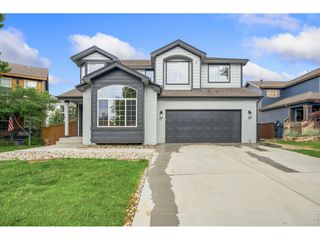
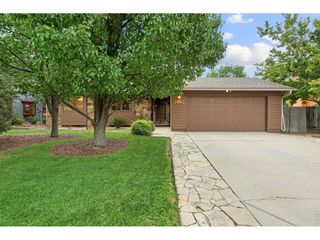
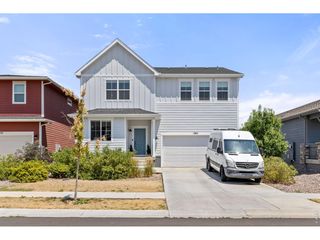
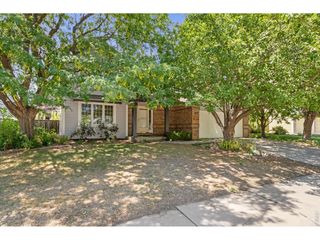
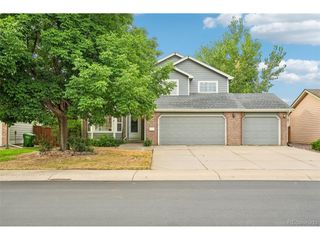
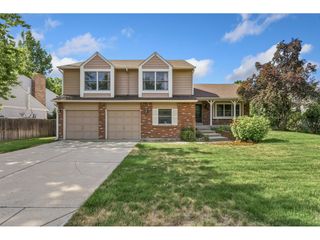
1351 Forrestal Dr, Fort Collins, CO 80526
- 4 beds |
- 3 baths |
- 2,691 sqft
 Single-Family Home
  Built in 2003
  7,841sqft lot
 3 car garage
  $279/sqft
  Listed 11 days ago
Property Description
Tucked alongside open space and scenic trails, this thoughtfully designed four-bedroom, three-bath residence offers a seamless balance of timeless architecture and modern interior style. Inspired by mid-mod inspired design sets this home apart from your average cookie-cutter home, the home presents clean lines, curated finishes, and inviting spaces that feel both sophisticated and comfortable. Formal living and dining allows for more room to entertain guests or provide that extra space for family gatherings. A dramatic two-story living room welcomes abundant natural light while creating an impressive gathering space. A private main-level office offers an ideal work-from-home environment, with French doors, tucked back for even more privacy. At the heart of the home, the functional kitchen encourages connection while maintaining distinct spaces for everyday living. Updates and upgrades make this open space one that the chef in the family will not want to prepare daily dishes to satisfy. Upstairs, a spacious loft with custom built-ins creates the perfect setting for a library, media room, or additional workspace. The private primary suite offers a peaceful retreat with an en-suite bath designed for comfort and relaxation. Outdoor living is equally inviting, with mature landscaping framing a covered deck that overlooks adjacent open space and trail access. A negotiable hot tub enhances the experience, creating an ideal setting for quiet evenings or entertaining under Colorado skies. Complete with a three-car garage and located in one of Fort Collins' desirable neighborhoods, this residence offers a rare combination of refined design, flexible living spaces, and direct access to nature-bringing together comfort, convenience, and the Colorado lifestyle.
- Listing Status:
- Active
- Data Last Updated:
- July 28, 2026 at 7:22AM
- Listing Office:
- LIV Sotheby's International Realty : ckraska@livsothebysrealty.com,720-309-2862
- Listing Agent:
- Connie Kraska : 720-309-2862
- MLS ID:
- 7119406

- General: Hot Tub
- Other Structures: DeckPatio
- Parking: Attached
- Roofing: Composition
- General: FrameCompositionTwo
- HOA Amenities: ClubhouseTennis Court(s)PoolPlaygroundParkTrail(s)Trash92.0Monthly
- Originating MLS: ires
- School District: Thompson R2-J
- County: Larimer
- Zoning: LMN
- Fencing: Fenced
- Utilities: Natural Gas AvailableElectricity Available
- Water: City
- Sewer: Public Sewer
- Source: ires
- Exclusions: Seller's personal propertystaging items
This listing courtesy of Connie Kraska , LIV Sotheby's International Realty
Monthly Payment
- Principal & Interest $
- Property Taxes $
- Home Insurance $
- VA Funding Fee $