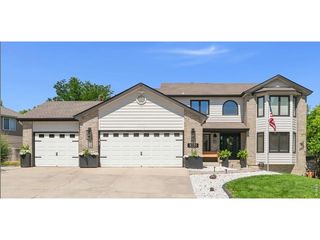
1408 Leahy Dr, Fort Collins, CO 80526
- 4 beds |
- 4 baths |
- 3,600 sqft
 Single-Family Home
  Built in 2001
  10,454sqft lot
 3 car garage
  $194/sqft
  Listed 13 days ago
Property Description
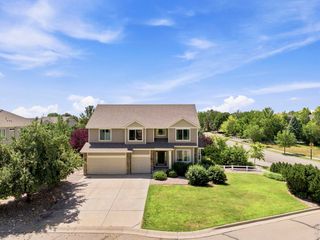
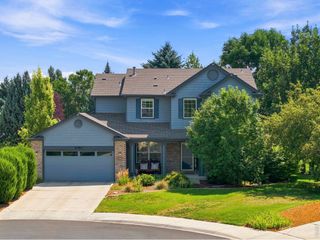
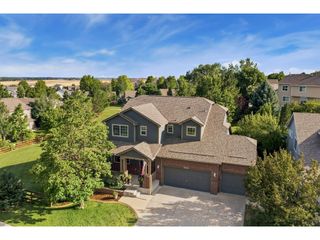
JUST LISTED! Move-In Ready Registry Ridge Home on 1/2 Acre 4 Bed 4 Bath Oversized 3-Car Garage Pool CommunityDon't miss one of the best values in Registry Ridge! This beautifully updated home sits on an incredible 1/2-acre lot near the Colorado foothills, offering the perfect blend of space, comfort, and modern updates.Recent improvements include new exterior paint, fresh interior paint, newly refinished hardwood floors, brand-new carpet, newer furnace, central A/C, water heater, updated lighting, newer windows, window coverings, refrigerator, and dishwasher-making this truly move-in ready.Featuring 4 bedrooms, 4 bathrooms, and an oversized 3-car garage, this spacious home offers expansive living areas, abundant natural light, a private home office, two fireplaces, and a flexible formal dining room perfect for entertaining or additional living space.The spacious kitchen boasts abundant counter space, ample cabinetry, a large walk-in pantry, and an open layout ideal for everyday living and gatherings. The finished basement offers an optional fourth bedroom, additional bath, and versatile space for a media room, game room, home gym, or guest suite.Enjoy the professionally landscaped backyard with extended concrete patios, mature trees, and plenty of room for outdoor dining, entertaining, or relaxing.Residents enjoy Registry Ridge's clubhouse, pool, parks, playgrounds, and scenic walking trails, all just minutes from shopping, dining, schools, Horsetooth Reservoir, and everything Fort Collins has to offer.Move-in ready homes on a 1/2-acre lot with this level of updates are rare. Schedule your private showing today before this exceptional home is gone! HOA includes pool membership.
- Listing Status:
- Active
- Data Last Updated:
- August 20, 2026 at 7:24AM
- Listing Office:
- RE/MAX Alliance-Loveland : 9704435034
- Listing Agent:
- Tara Moreno : 9704435034
- Contact:
- 9704435034
- MLS ID:
- 1065990

- General: Sprinkler SystemOversized Garage
- Other Structures: DeckPatio
- Parking: RV Access/ParkingAttached
- Roofing: Composition
- Windows: Window Coverings
- General: FrameBrickThree Or More
- Road/Access: Asphalt
- HOA Amenities: ClubhouseTennis Court(s)PoolParkTrail(s)Common AmenitiesTrashManagement92.0Monthly
- Originating MLS: ires
- School District: Thompson R2-J
- County: Larimer
- Zoning: LMNR1593156
- View: HillsPlains View
- Fencing: PartialFencedVinyl
- Utilities: Natural Gas AvailableElectricity AvailableCity of FTC
- Water: City
- Sewer: Public Sewer
- Source: ires
This listing courtesy of Tara Moreno , RE/MAX Alliance-Loveland
Monthly Payment
- Principal & Interest $
- Property Taxes $
- Home Insurance $
- VA Funding Fee $