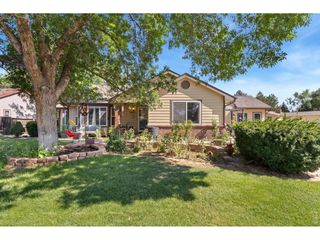
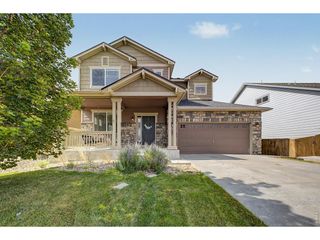
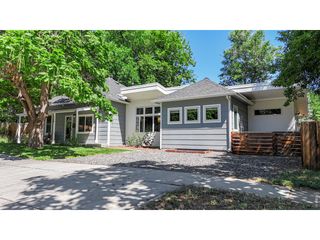
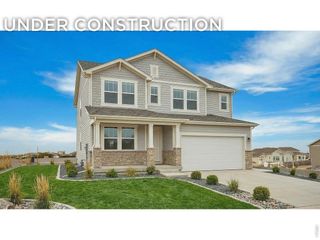
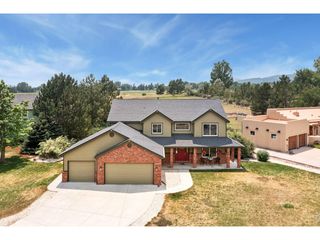
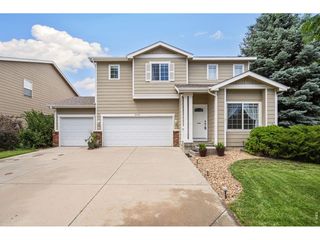
1633 Baltusrol Ct, Fort Collins, CO 80524
- 4 beds |
- 3 baths |
- 2,813 sqft
 Single-Family Home
  Built in 2026
  6,098sqft lot
 2 car garage
  $265/sqft
  Listed 13 days ago
Property Description
Convenient to Old Town Fort Collins and the I-25 corridor, Country Club Reserve with no metro district offers both peaceful space and great value. Our Marston ranch Craftsman home is thoughtfully designed with 4 beds, 3 baths plus a main-level study with French doors. Step out to your covered patio overlooking private natural Open space. Your open floor plan is conducive to entertaining, and the 10-foot ceiling adds a bold architectural statement to your home. Your owner's suite provides a retreat to relax and recharge. Head downstairs to your 9-foot finished Garden level basement with ample natural light with two bedrooms and full bath plus an expansive Rec room, ideal for movie and game nights. We thought about your storage space, too! Prices, plans, and terms are effective on the date of publication and subject to change without notice. Depictions of homes or other features are artist conceptions. Hardscape, landscape, and other items shown may be decorator suggestions that are not included in the purchase price.
- Listing Status:
- Active
- Data Last Updated:
- July 27, 2026 at 5:21PM
- Listing Office:
- RE/MAX Alliance-FTC South : 9702263990
- Listing Agent:
- Dennis Schick : 9705673942
- MLS ID:
- 1064151

- General: Sprinkler System
- Style: Contemporary
- Other Structures: Deck
- Parking: Garage Door OpenerAttached
- Roofing: Composition
- General: FrameStoneCompositionPainted/StainedOne
- Road/Access: City Street
- HOA Amenities: SaunaManagement120.0Monthly
- Originating MLS: ires
- School District: Poudre
- County: Larimer
- Zoning: ResR1676578
- Fencing: PartialWood
- Utilities: Electricity AvailableCable AvailableSatellite AvailHigh Speed AvailUnderground UtilitiesCity of FTC
- Water: District
- Sewer: Public Sewer
- Source: ires
This listing courtesy of Dennis Schick , RE/MAX Alliance-FTC South
Monthly Payment
- Principal & Interest $
- Property Taxes $
- Home Insurance $
- VA Funding Fee $