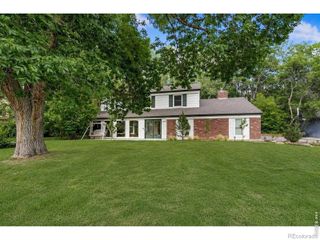
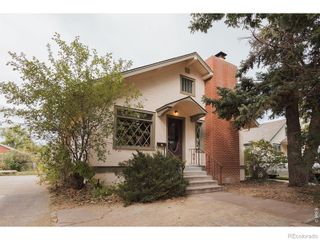
1714 Midship Way, Fort Collins, CO 80524
- 4 beds |
- 3 baths |
- 2,821 sqft
 Single-Family Home
  Built in 2026
  5,227sqft lot
 3 car garage
  $300/sqft
  Listed 2 months ago
Property Description
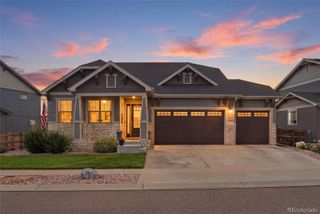
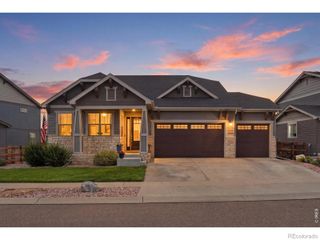
Welcome to Sonders Fort Collins’ premier lakeside community designed for connection, convenience, and comfort. Featuring two bedrooms and an office on the main floor, along with all of your other day-to-day essentials, this home makes right sizing feel manageable. Downstairs, a walkout lower level adds valuable additional space perfect for entertaining in the rec room's wet bar, or giving your guest a bright bedroom that doesn't feel like a basement. Outside, lower-maintenance landscaping keeps upkeep simple, leaving more time to enjoy the community's newest addition a freshly completed pool and clubhouse, ready for summer swims and neighborhood gatherings. Located in Fort Collins, Sonders puts you close to shopping, dining, and area trails, with a floor plan built for comfortable, low-maintenance living at any stage. Plus there is still time to choose your personalized design selections! Come in to learn more about our homes and how we can help build the down sizing home of your dreams! Home is Under Construction. Photos of Model. Move In Fall 2026.
- Listing Status:
- Active
- Date Added:
- July 27, 2026
- Data Last Updated:
- October 5, 2026 at 9:06PM
- Listing Office:
- WK Real Estate : swilliamson@livebouldercreek.com
- Listing Agent:
- Seth Williamson :
- Contact:
- swilliamson@livebouldercreek.com
- MLS ID:
- 8637181

- General: Gas ValveLightingPrivate Yard
- Other Structures: DeckPatioCovered
- Parking: 220 VoltsConcreteElectric Vehicle Charging Station(s)LightedOversizedSmart Garage Door
- Roofing: Composition
- Windows: Double Pane Windows
- General: Cement SidingConcreteFrameOne
- HOA Amenities: Reserve FundMaintenance GroundsRecyclingSnow RemovalTrashWater200.0Monthly
- Originating MLS: REcolorado
- School District: Poudre R-1
- County: Larimer
- Zoning: R1667842
- Fencing: Partial
- Utilities: 220 Volts
- Sewer: Public Sewer
- Source: REcolorado
This listing courtesy of Seth Williamson , WK Real Estate
Monthly Payment
- Principal & Interest $
- Property Taxes $
- Home Insurance $
- VA Funding Fee $