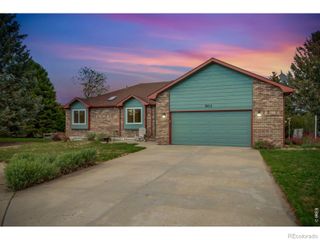
1726 W Mulberry Street, Fort Collins, CO 80521
- 3 beds |
- 3 baths |
- 1,752 sqft
 Single-Family Home
  Built in 1926
  0.26acre lot
 —— car garage
  $454/sqft
  Listed 10 days ago
Property Description
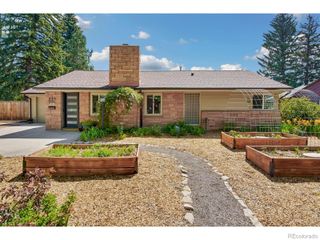
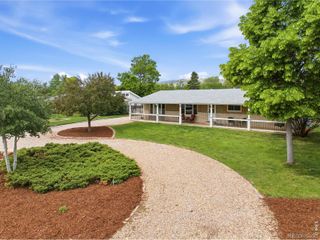
Preserved Craftsmanship INSIDE of City Park! This 3BR/3BA + Office home is the kind of Fort Collins property people wait years to find; a rare 1/4-acre LMN-zoned lot with potential for an ADU, guest house, live/work setup, studio space, or future multi-unit opportunities, all in a location woven into the fabric of the city itself. Originally built in 1926, the home has been thoughtfully updated over time while preserving the warmth and character that make homes from this era so special. Original hardwood floors and custom built-ins, skylights, exposed brick and layered architectural details create a sense of history and texture throughout. The updated kitchen blends vintage charm with modern livability including stainless steel appliances, while the dramatic vaulted primary suite feels like a true retreat with a spa-inspired bathroom and brand new custom closet system and new carpet throughout. Outside, the beautifully landscaped lot unfolds beneath massive mature trees that create privacy and a setting that feels tucked away despite being in the heart of the city. Multiple entertaining spaces, a hot tub, gated parking, RV parking, off-street parking for four vehicles, and a half basketball court area built as a slab for future ADU potential make this property exceptionally rare for Old Town living. Just moments from Sheldon Lake, City Park Nine Golf Course, CSU, trails, restaurants, and the energy of Old Town Square, this is more than a home; it's a chance to own a piece of Fort Collins right inside the city's most beloved parks.
- Listing Status:
- Active
- Data Last Updated:
- May 30, 2026 at 10:21PM
- Listing Office:
- eXp Realty - Northern CO : 9708890371
- Listing Agent:
- The Blonder Group : 970-305-5775
- MLS ID:
- IR1059594

- General: Spa/Hot Tub
- Style: Cottage
- Other Structures: DeckPatio
- Parking: Parking spaces: 0
- Roofing: Composition
- Windows: Skylight(s)
- General: OneRaised
- Road/Access: Public
- Originating MLS: recolorado
- School District: Poudre R-1
- County: Larimer
- Zoning: LMNCOM 2033 FT E OF SW COR 10-7-69TH E 50 FT; TH N 252.9 FT; TH W 50 FT; TH S 252.9 FT TO BEGFTCR0018821
- View: City
- Fencing: Fenced
- Utilities: Cable AvailableElectricity AvailableInternet Access (Wired)Natural Gas Available
- Water: Public
- Sewer: Public Sewer
- Source: recolorado
- Ownership: Individual
- Exclusions: Sellers Personal Property
This listing courtesy of The Blonder Group , eXp Realty - Northern CO
Monthly Payment
- Principal & Interest $
- Property Taxes $
- Home Insurance $
- VA Funding Fee $

 New - 1 day ago