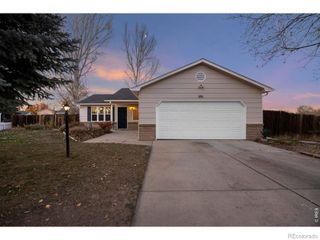
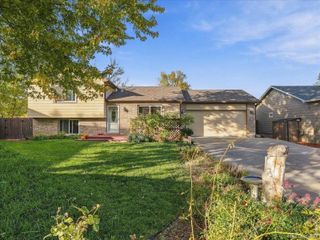
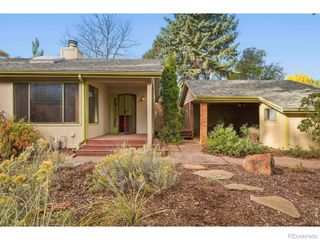
1967 Crested Lark Street 2, Fort Collins, CO 80528
- 2 beds |
- 3 baths |
- 1,264 sqft
 Single-Family Home
 Built in 2026
 1,307sqft lot
 2 car garage
 $304/sqft
 Listed 9 days ago
Property Description
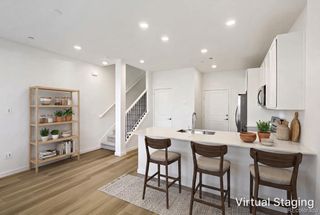
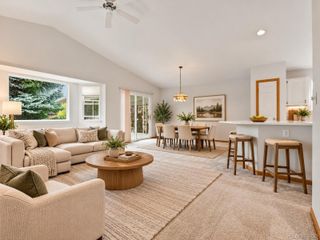
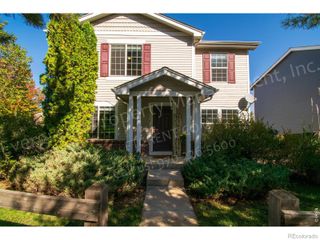
**MOVE-IN READY TOWNHOME WITH SPECIAL FINANCING AVAILABLE!** Contact the builder today for details. Special financing available to qualified buyers; terms and conditions apply. Discover modern, low-maintenance living at 1967 Crested Lark St, Unit 2, in the desirable Timber Lark community of Fort Collins! This thoughtfully designed home offers 2 bedrooms, 3 bathrooms, a versatile loft, and a 2-car attached garage. The open-concept main level seamlessly connects the kitchen, dining area, and great room, creating an inviting space for everyday living and entertaining. The kitchen features a spacious center island, abundant cabinetry, and modern finishes. A convenient powder room, direct garage access, and private patio add comfort and functionality. Upstairs, the owner's suite offers a walk-in closet and private ensuite bath with dual sinks. A second bedroom, additional full bath, and flexible loft provide ideal space for guests, a home office, or a second living area. The upper-level laundry room adds everyday convenience. Built with Lennar's Everything's Included package, this home features desirable modern finishes and exceptional value. Timber Lark also offers low HOA dues covering common area maintenance, trash, recycling, and snow removal in common areas. No Metro District! Located in southeast Fort Collins, the community offers convenient access to shopping, dining, parks, trails, top-rated schools, and major commuter routes. For open house information and property tours, visit the Welcome Home Center at **1826 Crested Lark St, Fort Collins, CO!
- Listing Status:
- Active
- Date Added:
- November 9, 2026
- Data Last Updated:
- November 19, 2026 at 4:06AM
- Listing Office:
- RE/MAX Momentum : kassi.malkin@remax.net,970-567-9914
- Listing Agent:
- Kassi Malkin :
- Contact:
- kassi.malkin@remax.net,970-567-9914
- MLS ID:
- 3811194

- Other Structures: Front Porch
- Roofing: Composition
- General: ConcreteFrameOneConcrete Perimeter
- HOA Amenities: Reserve FundTrash94.0Monthly
- Originating MLS: REcolorado
- School District: Poudre R-1
- County: Larimer
- Zoning: R1681244
- Water: Public
- Sewer: Public Sewer
- Source: REcolorado
This listing courtesy of Kassi Malkin , RE/MAX Momentum
Monthly Payment
- Principal & Interest $
- Property Taxes $
- Home Insurance $
- VA Funding Fee $