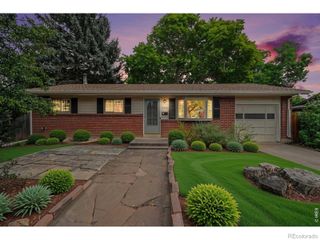
208 Destini Drive, Fort Collins, CO 80525
- 3 beds |
- 3 baths |
- 2,010 sqft
 Single-Family Home
  Built in 1999
  7,841sqft lot
 2 car garage
  $266/sqft
  Listed 11 days ago
Property Description
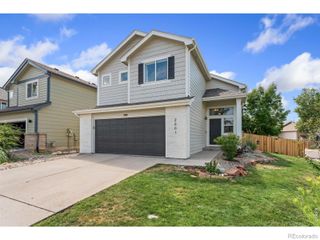
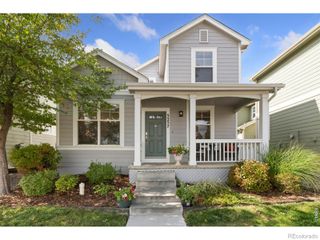
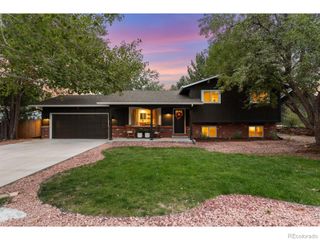
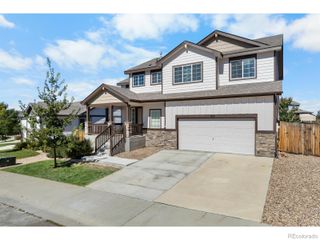
Welcome to this well maintained two-story home nestled in a popular Fort Collins neighborhood. Boasting functional design, this three bedroom, three bathroom home delivers comfortable living at its finest. The main level features pergo laminate flooring, complemented by a cozy gas fireplace that anchors the living area with warmth and charm. New windows throughout flood the open floor plan with bright, natural light throughout the day, and the living space flows seamlessly into the kitchen, which features stunning quartz countertops and is ideal for hosting guests. A finished basement expands the home's footprint to offer flexible square footage perfect for a recreation room, media room, or home gym. Positioned on an established lot, the yard is a blank canvas just waiting for your landscaping vision or dream patio. Perfectly located for maximum convenience, this home offers the best of both worlds, allowing you to enjoy the culture, dining, and shopping of Fort Collins or easy access to Loveland. Quick access to local schools, parks, walking trails, this location makes navigating northern Colorado a breeze!*Primary Bedroom is virtually staged.
- Listing Status:
- Active
- Date Added:
- September 24, 2026
- Data Last Updated:
- October 5, 2026 at 7:08AM
- Listing Office:
- Mountain View RE Services LLC : 9705568717
- Listing Agent:
- Shelly Hull :
- Contact:
- 9705568717
- MLS ID:
- IR1069461

- Style: Contemporary
- Other Structures: Patio
- Roofing: Composition
- Windows: Window Coverings
- General: Wood FrameTwo
- HOA Amenities: Park65.0Monthly
- Originating MLS: IRES
- School District: Thompson R2-J
- County: Larimer
- Zoning: RESR1553569
- View: Mountain(s)
- Fencing: Fenced
- Utilities: Electricity AvailableNatural Gas Available
- Water: Public
- Source: IRES
This listing courtesy of Shelly Hull , Mountain View RE Services LLC
Monthly Payment
- Principal & Interest $
- Property Taxes $
- Home Insurance $
- VA Funding Fee $

 New - 3 days ago