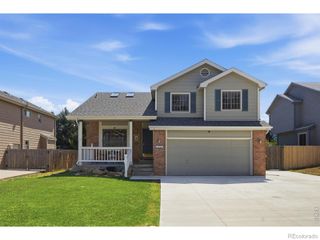
209 Allen Street, Fort Collins, CO 80525
- 4 beds |
- 3 baths |
- 2,272 sqft
 Single-Family Home
  Built in 1967
  9,583sqft lot
 1 car garage
  $297/sqft
  Listed 11 days ago
Property Description
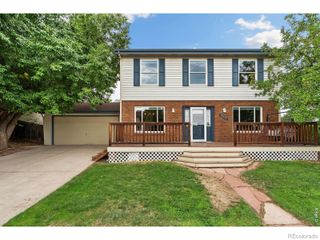
Beautifully updated mid-century home in the established Thunderbird Estates neighborhood of Fort Collins. Combining character and thoughtfully curated modern finishes, this home offers over 2,200 square feet of living space, with numerous major components being recently replace - roof, windows, appliances, cabinets, fully updated inside and out. 2 fireplaces with custom tile work. Spacious backyard fully fenced and a privacy fence. Enjoy expansive front windows, and warm curb appeal for a great first impression. Inside, the bright and open floor plan showcases stylish upgrades throughout, including custom cabinetry, modern appliances and a convenient peninsula that serves as the heart of the home. Multiple living areas provide flexible spaces for a variety of uses. Modern flooring and designer finishes add character plus sophistication throughout the home. A spacious primary suite offers a peaceful space with an updated ensuite bathroom. Additional bedrooms and beautifully updated bathrooms provide plenty of room for family, guests, or a home office. The finished lower level extends your living options with additional space great for recreation, media, hobbies, or multigenerational living. Offered on a spacious lot with mature trees and outdoor space to enjoy Colorado's beautiful seasons. This property is conveniently located near Whole Foods, Spring Creek Trail, shopping, dining, schools, and just minutes from Historic Downtown/ Old Town Fort Collins.. A desirable mid town opportunity to own a beautifully updated home that perfectly blends classic mid-century design with today's modern conveniences in one of Fort Collins' most desirable locations.
- Listing Status:
- Active
- Data Last Updated:
- August 25, 2026 at 6:21AM
- Listing Office:
- RE/MAX Alliance-FTC South : 9702263990
- Listing Agent:
- Gus Bergs : 970-308-4733
- MLS ID:
- IR1066551

- Style: Contemporary
- Other Structures: Patio
- Parking: Parking spaces: 1
- Roofing: Composition
- Windows: Bay Window(s)Window Coverings
- General: One
- Road/Access: Public
- Originating MLS: recolorado
- School District: Poudre R-1
- County: Larimer
- Zoning: RLLOT 6BLK 2THUNDERBIRD EST 3RDFTCR0125822
- View: CityMountain(s)
- Fencing: Fenced
- Utilities: Cable AvailableElectricity AvailableInternet Access (Wired)Natural Gas Available
- Water: Public
- Sewer: Public Sewer
- Source: recolorado
- Ownership: Individual
- Exclusions: Sellers Personal Property
This listing courtesy of Gus Bergs , RE/MAX Alliance-FTC South
Monthly Payment
- Principal & Interest $
- Property Taxes $
- Home Insurance $
- VA Funding Fee $

 New - 1 day ago