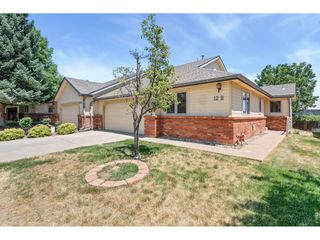
2127 Owens Ave 203, Fort Collins, CO 80528
- 2 beds |
- 2 baths |
- 1,286 sqft
 Single-Family Home
  Built in 2003
  0.45acre lot
 1 car garage
  $292/sqft
  Listed 15 days ago
Property Description
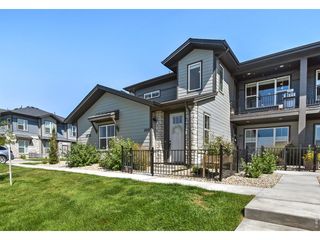
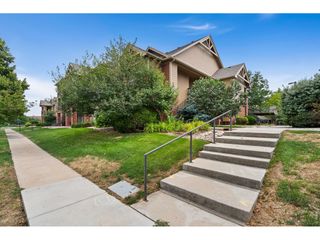
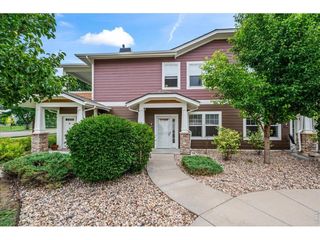
Thoughtfully designed and beautifully maintained, this desirable end unit offers an exceptional blend of timeless style, everyday comfort, and added privacy within the community. A quiet front approach creates welcoming curb appeal before opening into an airy interior where vaulted ceilings, wide-plank eco-friendly engineered flooring, and an oversized picture window fill the living spaces with warmth and natural light. Anchored by a striking stone wrapped fireplace, the main living area flows effortlessly into the dining space and kitchen, creating an inviting setting for both entertaining and daily life. High end granite countertops, timeless shaker cabinetry, stainless steel appliances, designer backsplash details, abundant storage, spacious island with counter seating and a deep stainless steel sink with custom rack inserts. The generously sized primary suite offers a peaceful retreat with abundant custom closet storage and a thoughtfully finished ensuite featuring granite countertops, an updated sink, and a counter to ceiling elegant backsplash. A charming secondary bedroom, convenient in unit laundry, and a private balcony with pleasant views complete the home's thoughtful layout, creating spaces that feel equally suited for quiet mornings and relaxed evenings. Community amenities including a clubhouse and pool further enhance the lifestyle, while the end unit location provides a rare sense of privacy that makes this home feel like a peaceful escape without sacrificing convenience. Along with an extensive connected walking trail net work and multiple parks within a stones throw away this home is ready to be enjoyed.
- Listing Status:
- Active
- Data Last Updated:
- August 20, 2026 at 7:24AM
- Listing Office:
- Real : 7203188245
- Listing Agent:
- Kevin McDougal : 7203188245
- Contact:
- 7203188245
- MLS ID:
- 1065741

- General: Balcony
- Style: Contemporary
- Parking: Detached
- Roofing: Composition
- Windows: Window Coverings
- General: FrameTwo
- Road/Access: City Street
- HOA Amenities: ClubhousePoolFitness CenterParkCommon AmenitiesTrashSnow RemovalMaintenance GroundsUtilitiesExterior MaintenanceCable TVWaterInsuranceSewer400.0Monthly
- Originating MLS: ires
- School District: Poudre
- County: Larimer
- Zoning: LMNR1626465
- Utilities: Natural Gas AvailableElectricity AvailableCable AvailableHigh Speed AvailCity of Fort Collins
- Water: City
- Sewer: Public Sewer
- Source: ires
- Exclusions: Seller's personal itemsRing door bell and staging items
This listing courtesy of Kevin McDougal , Real
Monthly Payment
- Principal & Interest $
- Property Taxes $
- Home Insurance $
- VA Funding Fee $

 New - 2 days ago