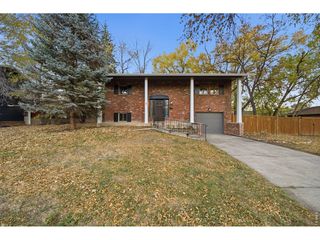
2200 Suffolk St, Fort Collins, CO 80526
- 4 beds |
- 2 baths |
- 1,811 sqft
 Single-Family Home
 Built in 1973
 7,841sqft lot
 2 car garage
 $309/sqft
 Listed 27 days ago
Property Description
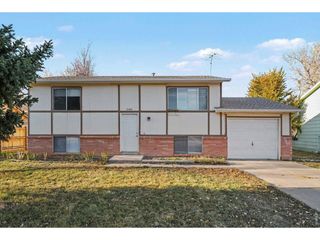
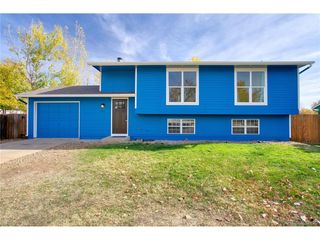
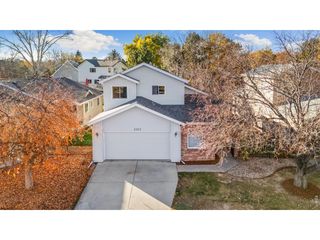
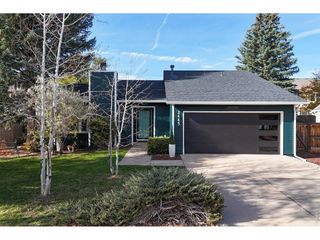
There is Equity in this one-Below Appraised value. NEW CARPET Throughout! NO HOA or METRO! Rare opportunity in the highly sought-after Brown Farm neighborhood! Coming to the market for the first time in 33 years, this charming two-story home has been meticulously maintained by its nearly original owners. Step inside to gorgeous engineered hardwood flooring spanning the main level, where you'll also find a cozy Buck stove fireplace that serves as the heart of the living space. The main floor features two convenient bedrooms perfect for roommates or multigenerational living, main-floor laundry, and recent kitchen updates. Major modern upgrades include a newer electrical panel, newer windows, solar and fresh exterior paint for ultimate peace of mind. Newer furnace, water heater and garage door, all done in the last 8 years. The upper level boasts a generously sized primary with sitting space, walk in closet and shared primary bath and a second bedroom with new carpet. Designed for active lifestyles, the property boasts an oversized driveway and dedicated RV parking with service on the east side of the home. Step outside to your private oasis-a fully fenced backyard with a spacious deck that backs directly to the peaceful open space, offering seamless access to local biking and hiking trails. Tucked into an unbeatable location just minutes from CSU and Downtown, this generational gem is ready for its next chapter. Schedule your tour today!
- Listing Status:
- Active
- Data Last Updated:
- November 19, 2026 at 2:22AM
- Listing Office:
- RE/MAX Alliance-FTC South : 9703727490
- Listing Agent:
- Robin Steffens : 9703727490
- Contact:
- 9703727490
- MLS ID:
- 1071122

- Other Structures: EnclosedDeckPatio
- Parking: Garage Door OpenerAttached
- Roofing: Composition
- General: FrameTwoOne and One Half
- Road/Access: City Street
- Originating MLS: ires
- School District: Poudre
- County: Larimer
- Zoning: RLR0174076
- Fencing: FencedChain Link
- Utilities: Natural Gas AvailableElectricity AvailableCable AvailableCity of Fort Collins
- Water: Public
- Source: ires
- Exclusions: Yellow work table in the garage that is folded against the garage wall. It will be gone by closing. Hot tub is excluded and will be gone by closing
This listing courtesy of Robin Steffens , RE/MAX Alliance-FTC South
Monthly Payment
- Principal & Interest $
- Property Taxes $
- Home Insurance $
- VA Funding Fee $

 New - 20 hours ago