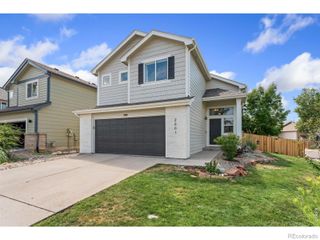
2308 Purdue Road, Fort Collins, CO 80525
- 4 beds |
- 2 baths |
- 2,052 sqft
 Single-Family Home
  Built in 1960
  7,841sqft lot
 1 car garage
  $292/sqft
  Listed 9 days ago
Property Description
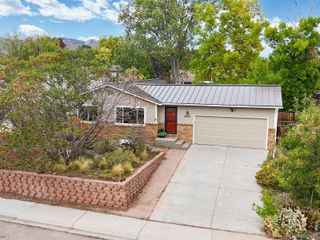
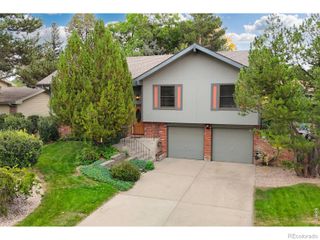
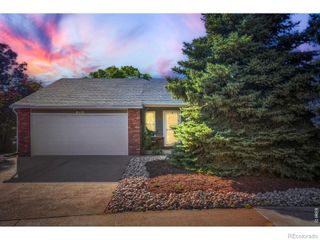
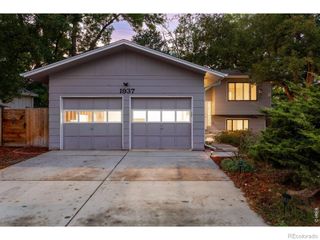
Retro charm meets creative potential at 2308 Purdue Road in South College Heights. This character-filled home offers hardwood floors, custom trim, built-ins, bay windows, an inviting breakfast nook, updated windows and lighting, and an updated main floor bath. Downstairs, the vintage-inspired recreation room-with a wood-burning fireplace-creates a memorable space for movie nights, game days, or casual gatherings.Outside, fresh exterior paint and a new roof installed in 2025 add valuable updates, while xeriscaping, established garden beds, fabulous flagstone walkways, and a welcoming patio give the property distinctive outdoor appeal. For garden enthusiasts, the groundwork is already in place to create a flourishing outdoor retreat, complete with an existing water feature ready to be revived. The basement bathroom was also updated and refreshed in September 2026.The Midtown Fort Collins location puts everyday conveniences and outdoor recreation within easy reach. Walk or bike to nearby restaurants, shopping, and Spring Creek Park and Trail, or hop on your bike to explore downtown's dining, shops, and local events. Convenient access to I-25 makes it easy to connect with the rest of Northern Colorado and beyond.With its appealing architectural details, established setting, and room to bring your own ideas to life, this is a home where a little vision can go a long way.
- Listing Status:
- Active
- Date Added:
- September 25, 2026
- Data Last Updated:
- October 5, 2026 at 12:07AM
- Listing Office:
- RE/MAX Alliance-FTC Dwtn : 9704821781
- Listing Agent:
- Patrick Gaebler :
- Contact:
- 9704821781
- MLS ID:
- IR1069491

- Style: Contemporary
- Other Structures: Patio
- Roofing: Composition
- Windows: Bay Window(s)Double Pane Windows
- General: BrickWood FrameOne
- Originating MLS: IRES
- School District: Poudre R-1
- County: Larimer
- Zoning: RLR0115550
- Fencing: Fenced
- Utilities: Cable AvailableElectricity AvailableInternet Access (Wired)Natural Gas Available
- Water: Public
- Sewer: Public Sewer
- Source: IRES
This listing courtesy of Patrick Gaebler , RE/MAX Alliance-FTC Dwtn
Monthly Payment
- Principal & Interest $
- Property Taxes $
- Home Insurance $
- VA Funding Fee $

 New - 1 day ago