2377 Palomino Drive, Fort Collins, CO 80525
- 3 beds |
- 3 baths |
- 2,810 sqft
 Single-Family Home
 Built in 2015
 0.34acre lot
 3 car garage
 $365/sqft
 Listed 21 days ago
Property Description
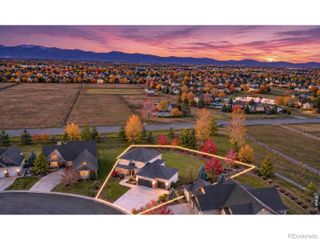
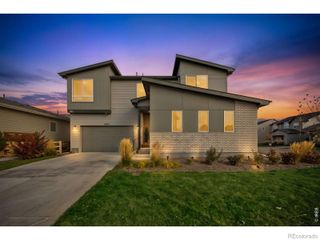
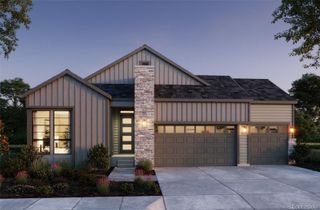
Discover refined Colorado living in this stunning ranch-style home in coveted Bucking Horse Estates. Set on a .34-acre lot backing to open space and a tranquil pond, the property offers exceptional privacy with no neighbors behind and a spacious, tree-filled yard. Inside, 10-foot ceilings throughout, rich hardwood floors, and abundant natural light complement the open-concept design. The gourmet kitchen features stainless steel appliances, double ovens, a gas cooktop, custom cabinetry, a generous pantry, and a large island ideal for entertaining. An inviting great room with a gas fireplace opens to the covered patio, while formal living and dining rooms and a private study provide flexible spaces for gathering and working from home. The primary suite offers a walk-in closet and beautifully appointed en-suite bath, joined by two additional main-level bedrooms. A huge basement with 9-foot ceilings offers outstanding potential for future living space. Outside, relax on the covered patio with a Jacuzzi and gas fire pit, plus a gas hookup for your BBQ. Raised garden boxes with drip irrigation make gardening easy, while mature trees and open-space views create a peaceful retreat. Recent improvements include new carpet, a new garage door, newer exterior paint, and a new class 4 roof with flexible shingles & transferable warantee. The HVAC system includes an ultraviolet air purifier, humidifier, and electrostatic air filter. The attached three-car garage features a 240V outlet for EV charging. Enjoy community amenities including a pool, clubhouse, parks, and trails, with Fort Collins shopping, dining, and recreation close by. Expansive outdoor space invites al fresco dining, evenings around the fire, and room to enjoy the natural setting. Thoughtful details throughout balance everyday function with elegant entertaining, while the generous lot and open views enhance the home's sense of tranquility. This lovely property offers an inviting retreat in a sought-after community.
- Listing Status:
- Active
- Date Added:
- October 29, 2026
- Data Last Updated:
- November 19, 2026 at 7:08AM
- Listing Office:
- Real : 9702903755
- Listing Agent:
- Jimmy Stewart :
- Contact:
- 9702903755
- MLS ID:
- IR1071402

- General: Spa/Hot Tub
- Style: Contemporary
- Other Structures: Patio
- Parking: Tandem
- Roofing: Composition
- Windows: Double Pane WindowsWindow Coverings
- General: StoneWood FrameOne
- HOA Amenities: ClubhouseParkPlaygroundPoolTrail(s)Reserve Fund1039.0Annually
- Originating MLS: IRES
- School District: Poudre R-1
- County: Larimer
- Zoning: RESR1653067
- View: Mountain(s)Water
- Fencing: Fenced
- Utilities: Cable AvailableElectricity AvailableInternet Access (Wired)Natural Gas Available
- Water: Public
- Sewer: Public Sewer
- Source: IRES
This listing courtesy of Jimmy Stewart , Real
Monthly Payment
- Principal & Interest $
- Property Taxes $
- Home Insurance $
- VA Funding Fee $