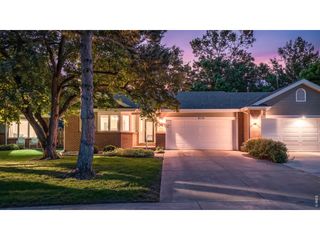
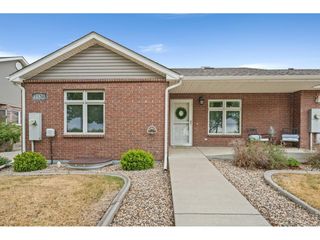
2416 HEYWORTH Ln NW, Fort Collins, CO 80524
- 4 beds |
- 4 baths |
- 2,049 sqft
 Duplex
  Built in 2026
  3,485sqft lot
 2 car garage
  $249/sqft
  Listed 2 days ago
Property Description
Welcome to 2416 Heyworth Lane in Fort Collins - a beautifully designed paired home that blends modern sophistication with everyday comfort and functionality.This stunning two-story residence offers four bedrooms and three bathrooms with a thoughtfully designed layout ideal for today's lifestyle. Inside, an inviting great room creates a warm and comfortable gathering space that flows seamlessly into the dining area and luxury-inspired kitchen.The kitchen is a standout feature, showcasing a cooktop range, stainless steel vented hood, classic maple smolder soft-close cabinetry, nickel plated hardware, quartz countertops, and durable LVP flooring - combining elevated design with practical everyday use. Whether entertaining guests or enjoying a quiet evening at home, the open-concept layout creates a natural sense of connection throughout the main living areas.Upstairs, you'll find four spacious bedrooms with generous closet space and a well-balanced floor plan designed for both privacy and convenience. The primary suite offers a private balcony with foothill views, creating a peaceful retreat to unwind and take in the Colorado landscape. A centrally located laundry room and thoughtfully designed secondary bedrooms complete the upper level with functionality and flexibility in mind.Offering modern finishes, efficient design, and an exceptional Fort Collins location, 2416 Heyworth Lane delivers low-maintenance living with elevated style and everyday comfort.
- Listing Status:
- Active
- Data Last Updated:
- May 25, 2026 at 7:21AM
- Listing Office:
- DFH Colorado Realty LLC : 7207065701
- Listing Agent:
- Batey McGraw : 7207065701
- MLS ID:
- 1059934

- General: Sprinkler System>8' Garage Door
- Style: Contemporary
- Other Structures: Patio
- Parking: Attached
- Roofing: Composition
- General: FrameStoneTwo
- Road/Access: InterstateEasementAlley
- HOA Amenities: PlaygroundNoneTrail(s)Common AmenitiesSnow RemovalMaintenance GroundsManagementUtilitiesExterior Maintenance93.0Monthly
- Originating MLS: ires
- School District: Poudre
- County: Larimer
- Zoning: RES
- View: Mountain(s)Hills
- Fencing: FencedWood
- Utilities: Natural Gas Available
- Water: CityDistrict
- Sewer: Public Sewer
- Source: ires
This listing courtesy of Batey McGraw , DFH Colorado Realty LLC
Monthly Payment
- Principal & Interest $
- Property Taxes $
- Home Insurance $
- VA Funding Fee $